5 Cider Hill Road, Hampton Falls, NH 03844
- 4 beds |
- 6 baths |
- 8,948 sqft
 Single-Family Home
  Built in 1998
  2.29acre lot
 3 car garage
  $329/sqft
  Listed 3 months ago
Property Description
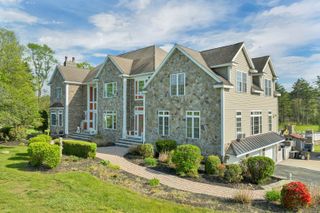
Rural Hampton Falls provides the setting for this DeStefano Architect–designed, colonial-style fifteen-room, four-bedroom residence, sited majestically on a professionally landscaped 2.29-acre lot. A lush lawn, fenced gunite pool, and serene cul-de-sac location—shared with just three other homes—create a private retreat, all just minutes from I95, shopping, and local schools. From the moment you enter the circular driveway, it’s clear this is an architecturally distinctive home. Striking double mahogany doors welcome you inside, where more than 750 square feet of bluestone-covered porches seamlessly connect indoor and outdoor living, offering shelter from the elements and access to the garage and private office suites above. The two-story foyer showcases exceptional finish work and design detail. A generous formal dining room sits just off the epicurean-inspired custom kitchen, featuring hand-crafted cabinetry, a substantial island, and Subzero refrigeration. The home chef will appreciate the impressive 60" Garland range with six gas burners, griddle, double ovens, Salamander broiler, and a commercial-grade stainless steel hood with warming shelf. An outstanding butler’s pantry with a farmer’s sink and abundant cabinetry adds both function and charm. The kitchen’s breakfast bar opens to a sun-filled breakfast room with built-in seating. The great room, complete with a gas fireplace and custom built-ins, overlooks the rear grounds and heated pool. A luxurious first-floor primary suite offers a gas fireplace, walk-in closet, and spa-like bath with an 8' x 4' steam shower. The richly appointed library, with its own fireplace and extraordinary millwork, is truly one of a kind. Located less than an hour from Logan International Airport and downtown Boston, this home offers an ideal commuting location while remaining just ten minutes from New Hampshire’s beaches and historic downtown Exeter, and only twenty minutes from Portsmouth and Newburyport. Showings begin 4/24/25
- Listing Status:
- Pending
- Date Added:
- April 22, 2026
- Data Last Updated:
- July 28, 2026 at 7:58AM
- Listing Office:
- Carey Giampa, LLC/Seabrook Beach : 603-474-3401
- Listing Agent:
- Patrick Carey : 603-583-1000 : patrickwcarey2017@gmail.com
- MLS ID:
- 5084828

- General: Dining AreaDraperiesGas Fireplace3+ FireplacesKitchen IslandKitchen/LivingPrimary BR w/ BANatural LightSoaking TubWalk-in ClosetWalk-in PantryWhirlpool TubWindow Treatment1st Floor Laundry
- Appliances: DishwasherDisposalDryerRange HoodMini FridgeGas RangeRefrigeratorWasherDomestic Water HeaterWater Heater off BoilerOwned Water HeaterTank Water Heater
- Basement: ConcreteConcrete FloorPartially FinishedInterior Stairs
- Flooring: CarpetHardwoodMarbleTile
- A/C: Central AC
- Heating: OilForced AirHot AirMulti Zone
- General: Partial FenceGarden SpaceIn-Ground PoolCovered PorchScreened PorchShed
- Style: Colonial
- Parking: Auto OpenFinishedHeated GarageAttached
- Roofing: Architectural Shingle
- General: Wood FrameCedar ExteriorShingle SidingConcretePoured Concrete
- Road/Access: Public
- School District: Hampton Falls
- County: Rockingham
- Driveway: CircularPaved
- Zoning: A
- Current Use: None
- Utilities: Other
- Water: Drilled WellPrivate
- Sewer: PrivateSeptic
This listing courtesy of Patrick Carey , Carey Giampa, LLC/Seabrook Beach
Monthly Payment
- Principal & Interest $
- Property Taxes $
- Home Insurance $
- VA Funding Fee $

Location
Similar Listing
 Presented by Veterans United Realty