1 Mccarron Drive, Hampton, NH 03842
- 3 beds |
- 3 baths |
- 3,890 sqft
 Single-Family Home
  Built in 2016
  0.46acre lot
 3 car garage
  $359/sqft
  Listed 1 month ago
Property Description
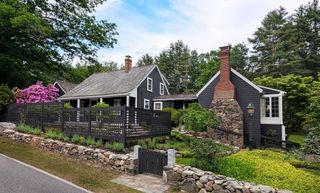
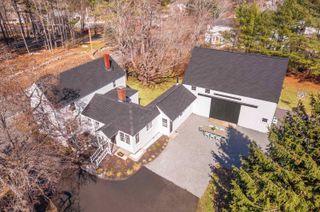
OPEN HOUSE CANCELLED! Nestled within an exclusive 10-home neighborhood built in 2016, this beautifully crafted home offers the perfect blend of comfort, elegance, & convenience. Set in a picturesque, wooded setting, the location is truly exceptional—minutes from North Hampton, NH Seacoast's beautiful beaches, & the vibrant downtowns of Portsmouth & Exeter, offering endless shopping, dining, & entertainment options. Enjoy the benefit of a resident beach parking sticker at Plaice Cove Beach! Thoughtfully designed for everyday comfort & long-term livability, this home offers 3 bedrooms plus a dedicated office that can easily serve as a 4th bedroom. The flexible floor plan provides the ease of single-level living, featuring a spacious 1st-floor primary suite, an additional bedroom or office, & a conveniently located laundry room on the main level. Upstairs, 2 generously sized guest bedrooms share a full bath, creating privacy for family & guests. A welcoming covered front porch opens to a stunning vaulted great room anchored by a gas fireplace. The open-concept design flows seamlessly into the dining area, where beautiful French doors lead to the outdoor living space, making entertaining effortless. The well-appointed kitchen showcases beautiful custom cabinetry, a tile backsplash, under-cabinet lighting, wall oven, & large peninsula with seating for 4. A separate beverage station adds style & functionality. The laundry room is discreetly tucked just behind the kitchen. The direct-entry 3-car tandem garage offers versatility with additional space ideal for a workshop or storage. Situated on a beautifully landscaped 0.46-acre corner lot, the outdoor spaces are just as impressive as the interior. Enjoy gathering on the expansive patio while overlooking the impeccably maintained grounds. Additional features include a storage shed, irrigation system, central a/c, & a generator for peace of mind. Enjoy low-maintenance living in one of the area's most desirable settings..
- Listing Status:
- Pending
- Date Added:
- June 12, 2026
- Data Last Updated:
- July 28, 2026 at 2:59AM
- Listing Office:
- KW Coastal and Lakes & Mountains Realty/Portsmouth : 603-205-1488
- Listing Agent:
- Evan Douglass : 603-205-4463 : evan@proulxrealestate.com
- MLS ID:
- 5094447

- General: Dining AreaGas Fireplace1 FireplaceKitchen/DiningKitchen/LivingPrimary BR w/ BANatural LightVaulted CeilingWalk-in Closet1st Floor Laundry
- Appliances: Electric CooktopDishwasherDryerRange HoodMicrowaveDouble OvenWall OvenRefrigeratorWasher
- Basement: BulkheadUnfinishedInterior AccessExterior Access
- Flooring: HardwoodTile
- A/C: Central AC
- Heating: Natural GasForced Air
- Disability Feature: 1st Floor 1/2 Bathroom1st Floor 3/4 Bathroom1st Floor BedroomHard Surface FlooringPaved Parking1st Floor Laundry
- General: PatioCovered PorchShed
- Style: Cape
- Parking: Direct EntryDrivewayGarageOff StreetOn-SiteParking Spaces 1 - 10
- Roofing: Architectural Shingle
- General: Wood FrameConcrete
- Road/Access: Paved
- HOA Amenities: Other65.0Yearly
- School District: Hampton Sch District SAU #90
- County: Rockingham
- Driveway: Paved
- Zoning: RA
- Utilities: Other
- Water: Public
- Sewer: Public
This listing courtesy of Evan Douglass , KW Coastal and Lakes & Mountains Realty/Portsmouth
Monthly Payment
- Principal & Interest $
- Property Taxes $
- Home Insurance $
- VA Funding Fee $

Location
Similar Listings Nearby
 Presented by Veterans United Realty