190 Kings Hwy Unit A1, Hampton, NH 03842
- 2 beds |
- 2 baths |
- 1,243 sqft
 Condominium
  Built in 1984
  —— sqft lot
  1 car garage
  $539/sqft
  Listed 10 months ago
Property Description
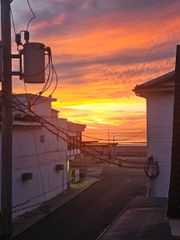
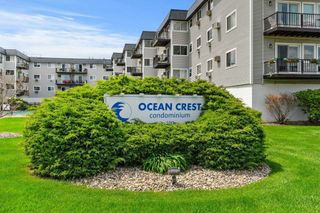
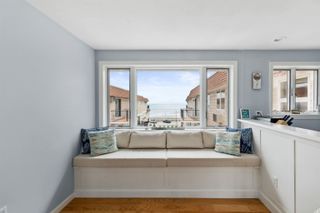
Ready for Sunrises at North Beach? Rare opportunity to secure a sought after desirable Front Unit at Ocean Crest Condominiums. A-1 offers a Premium location, spectacular views of the Atlantic Ocean and a unique floor plan! Relax at the Pool after a fun day at the Beach. This 2 Bedroom 2 Bath one level Condo boasts a spacious open concept Living Room that opens up to a 24 foot Balcony with 180 degree views! There are gleaming hardwood floors throughout with tiled bathroom floors. The Primary Suite has its own Private Bath and easily accommodates a King Size Bed. The 2nd Bedroom is light and bright with plenty of closet space. This is a wonderful year round home with a cozy Electric Fireplace - the Winter Waves are big and beautiful! Or A-1 can be your special Coastal Get Away. Ocean Crest is loaded with Amenities including an Elevator, beautiful in-ground pool with patio and grill, well landscaped grounds, an additional storage area, secure entrance, one assigned parking space outside plus a garage space under Unit A-1 and Visitor Parking. New Garage Door Project 2025. Easy access on/off the Beach and less than 30 minutes from downtown Portsmouth - enjoy the beautiful NH Seacoast drive North on Rte 1A. Close to all Seacoast Activities - dining, entertainment, Tax Free shopping, Rail Trail - catch a Sunrise every day! Furnishings and Appliances included. One Year Minimum for Rentals - see Rules & Regs. Sorry, No Pets
- Listing Status:
- Active
- Date Added:
- September 30, 2025
- Data Last Updated:
- July 28, 2026 at 7:58AM
- Listing Office:
- H&K REALTY : 603-684-2609
- Listing Agent:
- Bev McClellan : 603-944-0157 : bev.mcclellan@h-krealty.com
- MLS ID:
- 5063554

- General: TrashDeckIn-Ground Pool
- Style: Multi-LevelOther
- Parking: Auto OpenDirect EntryAssignedDrivewayGarageOn-SiteParking Spaces 2PavedVisitor
- Roofing: Flat
- General: Vinyl SidingConcrete Slab
- Road/Access: PavedPublic Maintained RoadPublic
- HOA Amenities: Building MaintenanceMaster InsuranceIndoor StorageLandscapingElevator(s)In-Ground PoolSnow RemovalTrash RemovalCondo Association FeeHOA FeeLandscapingPlowingTrash1568.5Quarterly
- County: Rockingham
- Driveway: Common/SharedPaved
- Zoning: BS
- Current Use: None
- Utilities: Cable Available
- Water: Public
- Sewer: Public
This listing courtesy of Bev McClellan , H&K REALTY
Monthly Payment
- Principal & Interest $
- Property Taxes $
- Home Insurance $
- VA Funding Fee $

Location
Similar Listings Nearby
 Presented by Veterans United Realty