21 Leavitt Road, Hampton, NH 03842
- 3 beds |
- 2 baths |
- 2,500 sqft
 Single-Family Home
  Built in 1962
  0.37acre lot
 —— car garage
  $286/sqft
  Listed 28 days ago
Property Description
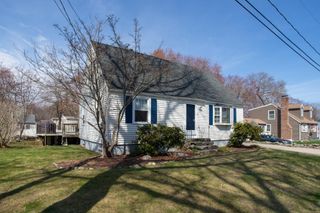
East of Route 1 for a traffic free walk or bike ride to the beach, just a mile away. Beautifully remodeled 3 bedroom, 1.5 bath home, rebuilt down to the studs in 2017. A resident parking permit provides free parking at town lots & on main beach side streets. Farmer’s porch, perfect for relaxing while enjoying the ocean breeze, and back deck with 2024 Arctic Tundra hot tub & gazebo. Easy walk to all Hampton schools. Open-concept main level with 6" French white oak floors and great natural light from oversized windows. Stainless KitchenAid appliances, gas range with pot filler and hood, quartz countertops, ample cabinetry, and upgraded lighting. Flexible front room works as dining, office, or additional living space. Upstairs features a clean, modern bath with custom shower room and tub. Major updates already done: natural gas forced hot water direct-vent heat (2018), updated plumbing, full electrical rewire with 200-amp service, and new roof (2022). Hardwired fans throughout create cooling airflow virtually eliminating the need for air conditioning in the summer, and a pellet stove in the basement can efficiently heat the entire home. Finished basement room with professionally installed Owens Corning soft-side panels, plus storage, laundry, and GE front-load washer/dryer. Oversized lot offers rare expansion potential. Extra large driveway for 8-10 cars.
- Listing Status:
- Pending
- Date Added:
- April 28, 2026
- Data Last Updated:
- May 26, 2026 at 1:59PM
- Listing Office:
- OwnerEntry.com : 617-542-9300
- Listing Agent:
- Dave White : 617-542-9300 : david@ownerentry.com
- MLS ID:
- 5085826

- Appliances: Gas Range
- Basement: BulkheadConcrete FloorFullPartially Finished
- Flooring: TileWood
- A/C: Other
- Heating: Natural GasBaseboardHot Water
- General: DeckPartial FenceGazeboHot TubPorch
- Style: Cape
- Parking: DrivewayParking Spaces 5 - 10
- Roofing: Asphalt Shingle
- General: Wood FramePoured Concrete
- Road/Access: Public
- County: Rockingham
- Driveway: Paved
- Zoning: RA
- Utilities: Other
- Water: Public
- Sewer: Public
This listing courtesy of Dave White , OwnerEntry.com
Monthly Payment
- Principal & Interest $
- Property Taxes $
- Home Insurance $
- VA Funding Fee $

Location
Similar Listings Nearby
 Presented by Veterans United Realty