23 Dearborn Avenue, Hampton, NH 03842
- 3 beds |
- 1 bath |
- 2,100 sqft
 Single-Family Home
  Built in 1946
  7,841sqft lot
 —— car garage
  $221/sqft
  Listed 12 days ago
Property Description
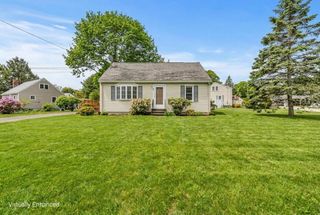
Discover the perfect blend of comfort, convenience, and coastal living in this charming 3-bedroom Cape located in the heart of Hampton. This functional home offers a flexible floor plan ideal for a variety of lifestyles, featuring hardwood and pine flooring throughout the first level. The main level includes an eat-in kitchen, inviting living room, dining room or bonus space, first-floor bedroom, and a full bathroom, offering the option for one-level living. Upstairs, you’ll find two additional bedrooms with classic pine flooring and great natural light. Enjoy the level lot with a partially fenced backyard, perfect for relaxing, gardening, or entertaining. The full basement provides excellent storage space and includes a washer and dryer. Located on the east side of Route 1, near award-winning beaches, parks, bike trails, and all the shopping, dining, and recreation the NH Seacoast is known for. Sidewalks connect you to Marston School, Hampton Academy, downtown Hampton, and the beaches making this an ideal location for enjoying the coastal lifestyle. Home has been pre-inspected for peace of mind! Enjoy your Hampton resident parking sticker just in time for summer!
- Listing Status:
- Pending
- Date Added:
- May 14, 2026
- Data Last Updated:
- May 26, 2026 at 1:03PM
- Listing Office:
- Cameron Prestige, LLC : 857-331-5127
- Listing Agent:
- Tami J Mallett : 603-986-4300 : tami@tamimallett.com
- MLS ID:
- 5088847

- Appliances: DryerRefrigeratorWasherElectric Stove
- Basement: BulkheadConcreteExterior AccessInterior AccessUnfinished
- Flooring: Vinyl PlankWood
- A/C: None
- Heating: Oil
- Disability Feature: 1st Floor Bedroom1st Floor Full Bathroom1st Floor Hrd Surfce FlrPaved Parking
- General: Partial FenceShed
- Style: Cape
- Parking: DrivewayOff StreetPaved
- Roofing: Asphalt Shingle
- General: Clapboard ExteriorBlock
- Road/Access: PavedPublic
- School District: Hampton Sch District SAU #90
- County: Rockingham
- Driveway: Paved
- Zoning: RA
- Utilities: Other
- Water: Public
- Sewer: Public
This listing courtesy of Tami J Mallett , Cameron Prestige, LLC
Monthly Payment
- Principal & Interest $
- Property Taxes $
- Home Insurance $
- VA Funding Fee $

Location
Similar Listings Nearby
 Presented by Veterans United Realty