23 Duston Avenue, Hampton, NH 03842
- 3 beds |
- 3 baths |
- 2,712 sqft
 Condominium
  Built in 2004
  —— sqft lot
  1 car garage
  $323/sqft
  Listed 1 month ago
Property Description
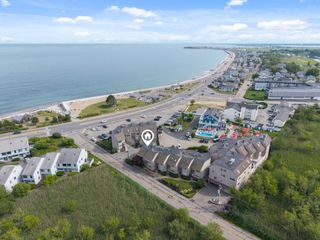
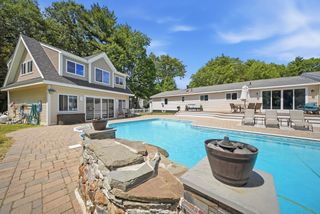
Estate Sale! Rare Coastal Gem with NO MONTHLY CONDO FEES tucked away in the heart of Hampton Harbor! This 4-level, 2,712-square-foot townhome boasts beautiful harbor views where you can watch the boats pass and catch the scent of the saltwater air. Offering a perfect blend of peaceful serenity and beach excitement, the spacious layout features 3 bedrooms, an office/den, a lower-level family room, 2.5 baths, 2 decks, a patio, garage parking under, and driveway space for two cars. Only a short stroll to the vibrant Hampton strip activities, shops, restaurants, and sandy shores. Enjoy an incredible coastal lifestyle that includes rights to a private beach, plus option to lease a boat slip at the marina and obtain membership at the Water’s Edge Yacht Club with its in-ground pool. The interior is awaiting your creative touch, custom updates, and TLC offering immense equity potential! Subject to Probate Court Approval (estate process is already underway). Sold As-Is, As-Seen.
- Listing Status:
- Active
- Date Added:
- June 8, 2026
- Data Last Updated:
- July 28, 2026 at 3:59AM
- Listing Office:
- Keller Williams Realty/Merrimack Valley : 978-692-3280
- Listing Agent:
- Michaela Thompson : 978-397-0437 : MickiThompson@kw.com
- MLS ID:
- 5093462

- General: BalconyDeckPatio
- Style: CondexEnd UnitMulti-LevelWalkout Lower Level
- Parking: Auto OpenDirect EntryDrivewayGarageParking Spaces 3Paved
- Roofing: Asphalt Shingle
- General: Wood FrameSlab w/ Frost Wall
- Road/Access: PavedPublic
- School District: Hampton School District
- County: Rockingham
- Driveway: Paved
- Zoning: BS
- Utilities: Cable
- Water: Public
- Sewer: Public
This listing courtesy of Michaela Thompson , Keller Williams Realty/Merrimack Valley
Monthly Payment
- Principal & Interest $
- Property Taxes $
- Home Insurance $
- VA Funding Fee $

Location
Similar Listings Nearby
 Presented by Veterans United Realty