24 Harbor Rd Unit 4, Hampton, NH 03842
- 3 beds |
- 4 baths |
- 2,459 sqft
 Condominium
  Built in 2005
  —— sqft lot
  1 car garage
  $447/sqft
  Listed 5 days ago
Property Description
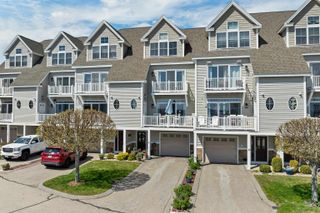
Welcome to Waterfront Living at 24 Harbor Road #4! Walk to everything Hampton Beach has to offer - whale watching, deep sea fishing, Hampton Harbor Marina, restaurants, state park, fireworks and concerts - this harbor-front condo seamlessly blends luxury with coastal charm. Meticulously updated and maintained, it features hardwood, luxury vinyl and tile flooring throughout. You'll enjoy water views from every level just steps from a private beach. Enjoy two decks and a patio overlooking Hampton Harbor! The custom kitchen boasts quartzite countertops, stainless steel appliances, ample cabinetry and counter space. Savor your morning coffee while taking in the sights and sounds of the harbor. The first floor offers a combination office/guest room with built-in desk, Murphy bed, en-suite bath and patio. The open concept living area includes the kitchen, half-bath, living room, gas fireplace and oversized slider that opens to the first deck, offering sunset views over the harbor. The master suite features a private deck with the same wonderful views, a custom-built, walk-in closet with adjustable shelving, and spacious, tiled bath. This floor also includes your laundry area. The upper level offers another bedroom, adjustable closet system, full bath, and sitting/office area with more amazing views. Additional features include a one-car garage, private driveway and dedicated parking spot for visitors. Residents have the option to join a private yacht club on the property with a pool, restaurant, and seasonal boat slip opportunities. Enjoy the best that Hampton Beach has to offer. This home is being sold furnished and is move-in ready!
- Listing Status:
- Active
- Date Added:
- May 21, 2026
- Data Last Updated:
- May 26, 2026 at 8:01AM
- Listing Office:
- The Gove Group Real Estate, LLC : 603-778-6400
- Listing Agent:
- Kathryn Ahlin : 603-778-6400 : kahlin@thegovegroup.com
- MLS ID:
- 5090262

- General: DeckPatioCovered PorchWindow Screens
- Style: Contemporary
- Parking: Auto OpenDirect EntryAssignedDeededDrivewayGarage
- Roofing: Architectural Shingle
- General: Vinyl SidingPoured Concrete
- Road/Access: AssociationPavedPrivate RoadPrivately Maintained
- HOA Amenities: Master InsuranceLandscapingBeach AccessBeach RightsOtherSnow RemovalTrash RemovalLandscapingOtherPlowingTrashCondo Association Fee550.0Monthly
- School District: Hampton Sch District SAU #90
- County: Rockingham
- Driveway: Paved
- Zoning: BS
- Utilities: Underground Utilities
- Water: Public
- Sewer: Public
This listing courtesy of Kathryn Ahlin , The Gove Group Real Estate, LLC
Monthly Payment
- Principal & Interest $
- Property Taxes $
- Home Insurance $
- VA Funding Fee $

Location
Similar Listing
 Presented by Veterans United Realty