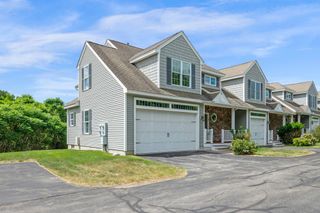
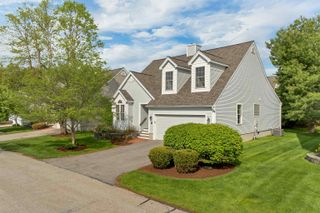
32 Drakes Landing, Hampton, NH 03842
- 3 beds |
- 3 baths |
- 4,316 sqft
 Condominium
  Built in 1996
  —— sqft lot
  2 car garage
  $178/sqft
  Listed 2 months ago
Property Description
Welcome to 32 Drakes Landing — a beautifully laid-out 3-bedroom, 3-bath detached condo in one of Hampton's most sought-after communities. With 2,420 square feet of living space spread across two floors, this home offers the room to breathe that's so hard to find at this price point in the Seacoast. The flow of this home is one of its best features. The living room leads naturally into the kitchen, which opens through French doors into a sun-drenched sunroom — the kind of space you'll find yourself in every morning with a cup of coffee. With first floor living, the connection between rooms feels effortless, easy to live in and easy to entertain in. Hardwood floors run throughout, tying it all together with warmth and character. Three full baths mean no compromises, and the modern kitchen and bath finishes keep things feeling current and fresh. Gas forced-air heat, central A/C, and a whole-house generator mean you're covered in every season. A back deck extends your living space outdoors when the weather cooperates. An attached garage, unfinished basement for storage or future potential, and a cathedral ceiling that adds volume and light — this one checks every box. Hampton's beaches, downtown, and easy access to I-95 are all just minutes away. Detached condo living at its finest.
- Listing Status:
- Active
- Date Added:
- May 25, 2026
- Data Last Updated:
- July 28, 2026 at 3:59AM
- Listing Office:
- Lexi Leddy Real Estate LLC : 603-828-2601
- Listing Agent:
- Lexi Leddy : : Lexi@LexiLeddyRealEstate.com
- MLS ID:
- 5090769

- General: DeckEnclosed Porch
- Style: Detached
- Roofing: Asphalt Shingle
- General: Wood FramePoured Concrete
- Road/Access: AssociationPaved
- HOA Amenities: ClubhouseMaster InsuranceLandscapingIn-Ground PoolSnow RemovalTrash RemovalLandscapingPlowingRecreationSewerTrashWater510.0Monthly
- County: Rockingham
- Driveway: Paved
- Zoning: G
- Utilities: Cable Available
- Water: Public
- Sewer: Public
This listing courtesy of Lexi Leddy , Lexi Leddy Real Estate LLC
Monthly Payment
- Principal & Interest $
- Property Taxes $
- Home Insurance $
- VA Funding Fee $

Location
Similar Listings Nearby
 Presented by Veterans United Realty