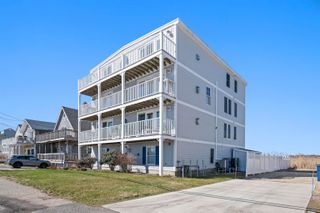
360 High Street, Hampton, NH 03842
- 3 beds |
- 2 baths |
- 1,776 sqft
 Single-Family Home
  Built in 1980
  9,583sqft lot
 1 car garage
  $355/sqft
  Listed 9 days ago
Property Description
Just a short stroll from North Beach, this charming Country Cape offers the perfect blend of coastal living, character, and thoughtful updates. Lovingly maintained by the current owners, the home features a welcoming family room with a pellet stove that flows into an efficient kitchen and formal dining area. The first floor includes a versatile den/office that could easily be converted back to a bedroom, along with a full bath. Upstairs, two bedrooms and a remodeled full bath offer comfortable space for family and guests. The home features hardwood and newer flooring throughout, along with numerous important updates including a new energy efficient furnace with on demand hot water, a NEST thermostat, a whole house generator, updated electrical outlets and switches, newer plumbing, and a new front door and storm door. The spacious back deck spans the length of the home with two entrances, making it ideal for summer entertaining and cookouts, while a newer front deck and awnings over the front and back doors add to the home's appeal. The large fenced backyard offers plenty of room for pets, play, gardening, and gatherings, with gates on both sides. Additional outdoor storage includes a 10x10 aluminum shed and a separate generator shed added in 2023. With sidewalks leading directly from the property toward North Beach, this inviting home offers the perfect opportunity to enjoy the beachside lifestyle while coming home to a comfortable, well cared for, cozy retreat.
- Listing Status:
- Active
- Date Added:
- September 4, 2026
- Data Last Updated:
- September 13, 2026 at 7:57AM
- Listing Office:
- Redfin Corporation : 603-733-4257
- Listing Agent:
- Stacie Gallucci : 978-831-7798 : stacie.gallucci@redfin.com
- MLS ID:
- 5108210

- General: Deck
- Style: Cape
- Roofing: Asphalt Shingle
- General: Shake SidingConcrete
- Road/Access: Public
- School District: Hampton School District
- County: Rockingham
- Driveway: Paved
- Zoning: RA
- Utilities: Cable Available
- Water: Public
- Sewer: Public Sewer On-Site
This listing courtesy of Stacie Gallucci , Redfin Corporation
Monthly Payment
- Principal & Interest $
- Property Taxes $
- Home Insurance $
- VA Funding Fee $

Location
Similar Listings Nearby
 Presented by Veterans United Realty