384 Winnacunnet Road, Hampton, NH 03842
- 3 beds |
- 3 baths |
- 5,035 sqft
 Single-Family Home
  Built in 1915
  1.4acre lot
 3 car garage
  $298/sqft
  Listed 1 month ago
Property Description
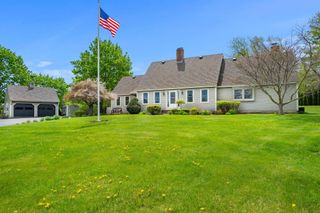
Beautiful 1915 bungalow home was gut renovated and thoughtfully recreated, offering the perfect blend of upscale modern amenities and timeless classic style with touches of old-world charm that include original pocket doors, aged walnut shelves and wrought iron hardware. From the moment you step inside, you will be wowed by the open and flexible living spaces with high ceilings, warm hardwood floors, abundant natural light and amazing views from every room of either a flower garden, private vista or the manicured sprawling lawn! The heart of the home features a luxurious chef-inspired kitchen complete with granite countertops, Sub-Zero refrigerator and Thermador stainless steel gas cook top, double ovens and dishwasher. Its spacious center island is the perfect gathering spot for helping hands during meal preparation or for casual dining. The custom built-in banquet provides an intimate and cozy dining area that can easily accommodate a sizable dinner party. The east facing screened in porch is the perfect place to greet the day and watch the sun rise or dine al-fresco. Retreat to the private primary suite with spa-like ensuite bath and custom built spacious walk-in closet with shelves and drawers galore! Step outside to your private oasis. The fenced in 1.40 acres of landscaped and irrigated lawn and gardens surrounded by towering trees with a spacious deck, two patios and a permanent fire pit, all designed for varied outdoor living areas. Lastly, the three car garage is a rare gem! It is heated, has hot and cold running water, a storage room and a private bonus room with a half bath. Completely new electrical, plumbing, heating and central A/C service systems added in 2014 along with the metal roofs on the house and garage. Ideally located just over 1 mile from the Atlantic Ocean making sun bathing on the beach or walking on the boardwalk along the ocean effortless.
- Listing Status:
- Pending
- Date Added:
- June 19, 2026
- Data Last Updated:
- July 28, 2026 at 3:59AM
- Listing Office:
- The Gove Group Real Estate, LLC : 603-778-6400
- Listing Agent:
- Ellen J Zumbado : 603-502-7828 : ezumbado@thegovegroup.com
- MLS ID:
- 5095735

- General: Cedar ClosetKitchen IslandKitchen/DiningNatural LightSoaking TubWalk-in ClosetWalk-in PantryAttic with Pulldown
- Appliances: Gas CooktopDishwasherDryerFreezerMicrowaveDouble OvenRefrigeratorExhaust Fan
- Basement: ConcreteConcrete FloorFullInterior StairsStorage SpaceSump PumpUnfinishedInterior AccessExterior AccessBasement Stairs
- Flooring: HardwoodTile
- A/C: Central AC
- Heating: Natural GasHot Air
- Disability Feature: Hard Surface FlooringOne-Level HomePaved Parking1st Floor Laundry
- General: Invisible Pet FenceGarden SpacePatioPorchCovered PorchScreened PorchShed
- Style: Bungalow
- Parking: Heated GarageDetached
- Roofing: Metal
- General: Vinyl SidingConcreteStone
- Road/Access: Public Maintained Road
- School District: Hampton Sch District SAU #90
- County: Rockingham
- Driveway: Paved
- Zoning: RA
- Utilities: Cable at SiteGas On-SiteUnderground Utilities
- Water: MeteredOn-Site Well ExistsPrivatePublic Water On-Site
- Sewer: Public Sewer On-Site
This listing courtesy of Ellen J Zumbado , The Gove Group Real Estate, LLC
Monthly Payment
- Principal & Interest $
- Property Taxes $
- Home Insurance $
- VA Funding Fee $

Location
Similar Listing
 Presented by Veterans United Realty