4 Nor'East Lane, Hampton, NH 03842
- 4 beds |
- 3 baths |
- 2,856 sqft
 Single-Family Home
  Built in 2002
  5,227sqft lot
 1 car garage
  $1,366/sqft
  Listed 4 days ago
Property Description
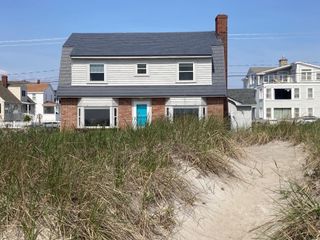
Bold oceanfront home offers the coastal New Hampshire lifestyle you've been waiting for. One of the finest locations in New Hampshire east of Route 1 on a quiet dead end street. Enjoy the 2 sensational decks with panoramic unobstructed views overlooking the Atlantic as well as the Isles of Shoals to the left and Cape Ann to the right. This exceptional coastal residence features an open concept kitchen, dining and living room. Gorgeous kitchen consists of stainless steel appliances, quartz counters and backsplash, peninsula island with seating, custom bar seating, gorgeous cabinetry. Living room offers a wood fireplace with stone façade, a bank of large windows and direct access to the breathtaking deck. The main level also consists of a walk in pantry and laundry room, a ¾ bath with tile shower and an office/den that can also be used for extra guest space. Retreat to the primary suite offering a private covered porch with dynamic water views, a walk in closet, bath has double sinks, plus cabinetry storage and a fabulous tile walk in shower. 3 additional bedrooms and a full bath complete the 2nd level. Public water, public sewer, heated by natural gas including first floor radiant heat. Air conditioning throughout. Plan available for additional garage and expansion options. Parking for at least 8 cars between driveway and secondary lot across Nor'East Lane. Extensive hardscape including a beautiful paver driveway, fantastic outdoor/indoor shower after a long day on the beach. Excellent storage for all your beach gear.
- Listing Status:
- Active
- Date Added:
- July 23, 2026
- Data Last Updated:
- July 28, 2026 at 2:00AM
- Listing Office:
- Carey Giampa, LLC/Rye : 603-964-7000
- Listing Agent:
- Lauren Stone : 603-944-1368 : Lauren@LaurenStone.com
- MLS ID:
- 5101407

- General: DeckCovered PorchBeach Access
- Style: Contemporary
- Parking: Auto OpenDrivewayGarageParking Spaces 6+Underground
- Roofing: Asphalt Shingle
- General: Wood FrameShingle SidingWood ExteriorConcrete
- Road/Access: Dead End
- School District: Hampton Sch District SAU #90
- County: Rockingham
- Driveway: Paved
- Zoning: RA
- Utilities: Cable at Site
- Water: Public
- Sewer: Public
This listing courtesy of Lauren Stone , Carey Giampa, LLC/Rye
Monthly Payment
- Principal & Interest $
- Property Taxes $
- Home Insurance $
- VA Funding Fee $

Location
Similar Listing
 Presented by Veterans United Realty