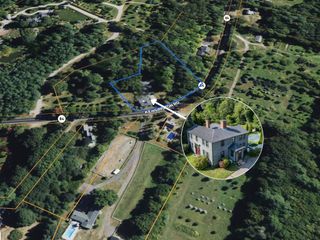
46 Mace Road, Hampton, NH 03842
- 5 beds |
- 3 baths |
- 4,864 sqft
 Single-Family Home
  Built in ——
  0.78acre lot
 2 car garage
  $190/sqft
  Listed 1 month ago
Property Description
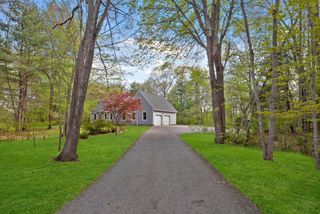
Step into the charm of New England history with this beautifully updated antique farmhouse, originally built in 1778 and thoughtfully renovated in 2026. Offering approximately 2,576 square feet of living space, this unique two-story home features 5 bedrooms and 3 bathrooms, providing the flexibility and room today's growing families need. The home's distinctive layout offers comfortable living spaces, radiant heating in the floors, abundant storage, and endless possibilities for bedrooms, home offices, playrooms, or guest accommodations. Recent improvements include a fully renovated kitchen and bathrooms, fresh interior paint, refinished original hardwood floors, new windows, rebuilt deck, all new vinyl siding, and significant basement enhancements including a moisture barrier and ¾-inch stone. Outside, you'll find a detached two-car garage with an attached lean-to for additional storage, along with a connected barn offering exceptional space for hobbies, equipment, workshop use, or future possibilities. Situated in desirable Hampton, this property combines historic character with modern updates, creating a rare opportunity to enjoy the best of both worlds. Whether you're looking for room to grow, space to gather, or a home with timeless appeal, this one-of-a-kind farmhouse is ready for its next chapter. Seller is a licensed NH real estate broker.
- Listing Status:
- Active
- Date Added:
- June 23, 2026
- Data Last Updated:
- July 28, 2026 at 2:59AM
- Listing Office:
- Gallo Realty Group : 603-836-0151
- Listing Agent:
- Mike Gallo : 603-836-0151 : Mike@GalloRealtyGroup.com
- MLS ID:
- 5096193

- General: BarnBuildingDeckEnclosed PorchStorage
- Style: AntiqueFarmhouse
- Roofing: Architectural ShingleAsphalt Shingle
- General: Vinyl SidingStone
- Road/Access: PavedPublic
- County: Rockingham
- Driveway: Paved
- Zoning: RA
- Utilities: Other
- Water: Public
- Sewer: Public
This listing courtesy of Mike Gallo , Gallo Realty Group
Monthly Payment
- Principal & Interest $
- Property Taxes $
- Home Insurance $
- VA Funding Fee $

Location
Similar Listings Nearby
 Presented by Veterans United Realty