49 Drakes Landing, Hampton, NH 03842
- 2 beds |
- 3 baths |
- 3,625 sqft
 Condominium
  Built in 1996
  —— sqft lot
  2 car garage
  $165/sqft
  Listed 1 month ago
Property Description
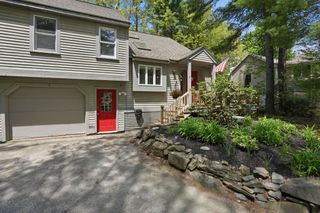
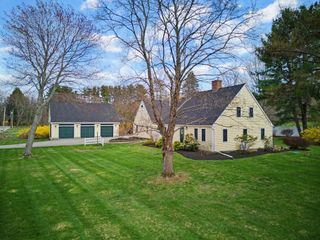
LOOK!!!! Hampton Beach is calling. BEST opportunity in Hampton. Less than 4 miles to Hampton Beach. No age restrictions and pet friendly. This is the one you've been waiting for! Desirable Drakes Landing detached condo. with 1st floor primary bedroom, another bedroom on 2nd floor plus loft, 2.5 baths, gas fireplace, skylights, hardwood floors, first floor laundry, full basement, 2 car garage, 3 season room, central air, cathedral ceilings, tons of closets and the list goes on. Upon entering you'll find an open concept layout perfect for entertaining, a formal dining room with gas fireplace both featuring hardwood floors. The large eat-in kitchen is fully applianced with vaulted ceilings and skylight open to the den and 3 season room. Did I mention first floor primary bedroom with walk in closet, full bath with Jacuzzi tub, shower, double sinks, and tile floors? Second floor is bright and sunny with oversized bedroom, 3 closets and loft area perfect for office or exercise area that has access to a full bath. Association amenities include club house and in-ground pool. Wonderful location within a short distance to beach, and easy access to the highway perfect for commuting and close to shopping and some great restaurants. Showings start now!
- Listing Status:
- Pending
- Date Added:
- April 14, 2026
- Data Last Updated:
- May 26, 2026 at 1:59PM
- Listing Office:
- BHGRE Masiello Bedford : 603-625-2800
- Listing Agent:
- Susan Tillery : 603-625-2800 : susan.tillery@comcast.net
- MLS ID:
- 5083489

- General: Attic with Hatch/ScuttleCathedral CeilingCeiling FanGas Fireplace1 FireplacePrimary BR w/ BASkylightVaulted CeilingWalk-in Closet1st Floor Laundry
- Appliances: DishwasherDryerMicrowaveRefrigeratorWasherGas Stove
- Basement: ConcreteFullUnfinished
- Flooring: CarpetHardwoodTile
- A/C: Central AC
- Heating: Forced Air
- General: In-Ground PoolEnclosed Porch
- Style: CapeContemporaryDetachedRanch
- Parking: Auto Open
- Roofing: Architectural Shingle
- General: Wood FrameWood SidingConcrete
- Road/Access: AssociationPrivate RoadPrivately Maintained
- HOA Amenities: ClubhouseLandscapingIn-Ground PoolSnow RemovalLandscapingPlowingRecreationTrash510.0Monthly
- School District: Hampton School District
- County: Rockingham
- Driveway: Paved
- Zoning: G
- Utilities: Cable
- Water: Public
- Sewer: Public
This listing courtesy of Susan Tillery , BHGRE Masiello Bedford
Monthly Payment
- Principal & Interest $
- Property Taxes $
- Home Insurance $
- VA Funding Fee $

Location
Similar Listings Nearby
 Presented by Veterans United Realty