50 Gale Road, Hampton, NH 03842
- 4 beds |
- 4 baths |
- 5,623 sqft
 Single-Family Home
  Built in 1995
  1.39acre lot
 2 car garage
  $240/sqft
  Listed 1 month ago
Property Description
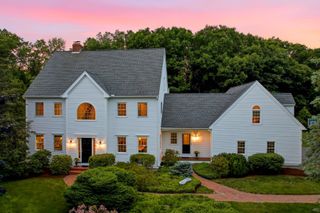
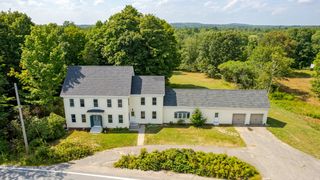
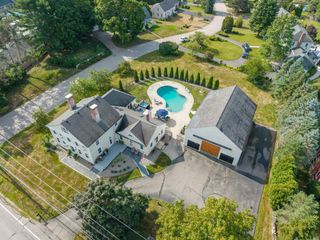
Welcome to 50 Gale Road, an impressive 4 bedroom, 4 bath home offering exceptional space, thoughtful updates and a private setting in one of Hampton's desirable residential neighborhoods. A soaring foyer introduces a bright, inviting floor plan designed for both everyday living and entertaining. At the heart of the home is a stunning vaulted kitchen and family room filled with natural light from multiple skylights. The kitchen features an expansive quartzite island with seating for seven, painted cherry cabinetry, stainless appliances including a Wolf induction cooktop and Miele dishwasher and convection oven, and beautiful custom details. French doors open directly to the backyard patio, creating an effortless connection between indoor and outdoor living. The adjoining family room features a dramatic stone hearth with gas fireplace, vaulted ceiling and open views to the second floor. Formal living and dining rooms, an office and first-floor laundry add flexibility and function. Upstairs, the spacious primary suite offers a walk-in closet and beautifully appointed bath with soaking tub, tiled shower, heated floor, double sinks, custom cabinetry, marble counter and an oversized window overlooking the wooded surroundings. Three additional bedrooms and a full bath complete the second floor. The finished lower level expands the possibilities with a recreation room and kitchenette, 3/4 bath, gym with sauna and direct access to the 2-car garage. Outside, enjoy a beautifully landscaped backyard with an expansive stone-paver patio, hot tub and peaceful wooded backdrop, making this an inviting private retreat with plenty of room to gather, relax and entertain. Conveniently located for access to Hampton's beaches, shopping, dining, commuter routes and all the Seacoast has to offer. Seller to find suitable housing.
- Listing Status:
- Active
- Date Added:
- August 24, 2026
- Data Last Updated:
- October 6, 2026 at 9:57PM
- Listing Office:
- Beach Homes Realty : 833-582-3224
- Listing Agent:
- Brenda Maggy : 603-531-3839 : bmaggyrealtor@gmail.com
- Contact:
- Cell: 603-531-3839
- MLS ID:
- 5106413

- General: Hot TubPatioShed
- Style: Colonial
- Roofing: Architectural Shingle
- General: Cedar ExteriorConcrete
- Road/Access: PavedPublic Maintained RoadPublic
- School District: Hampton School District
- County: Rockingham
- Driveway: Paved
- Zoning: RAA
- Utilities: CableGas On-SiteUnderground GasUnderground Utilities
- Water: Drilled WellOn-Site Well ExistsPrivate
- Sewer: 1500+ GallonLeach FieldLeach Field On-SiteOn-Site Septic ExistsPrivate
This listing courtesy of Brenda Maggy , Beach Homes Realty
Monthly Payment
- Principal & Interest $
- Property Taxes $
- Home Insurance $
- VA Funding Fee $

Location
Similar Listings Nearby
 Presented by Veterans United Realty