31 Forest Edge Drive, Hanover, NH 03755
- 3 beds |
- 4 baths |
- 2,551 sqft
 Condominium
  Built in 2008
  —— sqft lot
  2 car garage
  $391/sqft
  Listed 3 months ago
Property Description
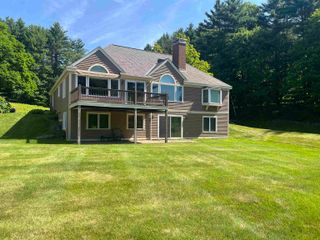
Welcome to this impeccably maintained, bright, and sunny end-unit townhouse located in one of the most desirable areas within the Silent Brook community. This beautifully appointed home is just minutes by car from DHMC, Dartmouth College, and downtown Hanover. The main level features an open-concept kitchen, living area, and separate dining room. The kitchen is equipped with a recently installed Bosch dishwasher, an updated range hood with a built-in microwave that vents outside, updated tile, and granite countertops. The living area features maple hardwood floors, a gas fireplace, and access to a balcony overlooking pristine woods. Upstairs, you'll find two en-suite bedrooms, including the primary bedroom, which has a spacious walk-in shower with updated tile and a large walk-in closet. The laundry closet has new Maytag appliances installed in 2024. The third level offers versatile space — a third bedroom with an en-suite bath, or perhaps an office, den, or media room. The lower level provides additional space for a home office or gym and includes a large walk-in closet. The two-car garage features a finished epoxy floor. Additionally, a new boiler with an on-demand hot water system was installed in 2021. Bonus: a connector trail offers direct access to the Appalachian Trail just behind the home! This property presents a fantastic opportunity to enjoy a convenient “Lock and Leave” lifestyle. Open Houses begin Saturday, May 2 and Sunday, May 3.
- Listing Status:
- Active
- Date Added:
- April 24, 2026
- Data Last Updated:
- July 30, 2026 at 2:58AM
- Listing Office:
- Williamson Group Sothebys Intl. Realty : 802-457-2000
- Listing Agent:
- Alan DiStasio : 603-359-1068 : ridgelinerealtypartners@gmail.com
- MLS ID:
- 5085211

- General: Deck
- Style: ContemporaryEnd UnitTownhouse
- Parking: DrivewayOther
- Roofing: Asphalt Shingle
- General: OtherWood FramePoured ConcreteConcrete Slab
- Road/Access: AssociationPavedPrivate RoadPrivately Maintained
- HOA Amenities: Building MaintenanceMaster InsurancePlaygroundLandscapingSnow RemovalCondo Association FeeLandscapingOtherPlowing1671.0Quarterly
- School District: Dresden
- County: Grafton
- Driveway: Paved
- Zoning: RR
- Utilities: CableUnderground Gas
- Water: Public
- Sewer: Public
This listing courtesy of Alan DiStasio , Williamson Group Sothebys Intl. Realty
Monthly Payment
- Principal & Interest $
- Property Taxes $
- Home Insurance $
- VA Funding Fee $

Location
Similar Listing
 Presented by Veterans United Realty