43 Berrill Farms Lane, Hanover, NH 03755
- 2 beds |
- 3 baths |
- 2,800 sqft
 Single-Family Home
  Built in 1993
  2.39acre lot
 2 car garage
  $393/sqft
  Listed 1 month ago
Property Description
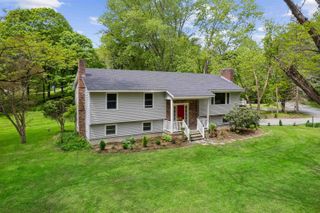
Some homes are designed for a chapter of life. Others are designed to evolve with you. At 43 Berrill Farms, life becomes simpler without becoming smaller. Set within one of Hanover’s most desirable neighborhoods, this home offers a wonderful opportunity to enjoy close proximity to downtown while remaining connected to the natural beauty and active lifestyle that define the Upper Valley. Trails are moments from your door, creating an easy rhythm of morning walks, afternoon outings, and spontaneous time outdoors in every season. For those looking to downsize, this is an opportunity to keep what matters and leave behind what does not. Comfortable primary living, thoughtfully scaled spaces, and an efficient layout support easy everyday living without sacrificing flexibility. There is room for guests to stay comfortably, space to work from home, pursue hobbies, or simply enjoy the luxury of not having to choose between practicality and comfort. For those seeking a special place in Hanover, the appeal extends well beyond convenience. Begin the day with a walk on nearby Velvet Rocks trails, meet friends for coffee or lunch downtown, attend a lecture, performance, or game at Dartmouth, and return home to a setting that feels peaceful, private, and removed from the pace of life. Opportunities to enjoy culture, recreation, dining, and community are all close at hand, while the setting itself offers a sense of quiet that feels increasingly difficult to find. One of the standout qualities of this particular unit is its privacy. Mature landscaping and the home's position create a sense of separation and calm that is unusual for neighborhood living. It offers the ease of a well-established community without giving up the sense of having your own space. The layout is versatile in all the right ways. Whether your first chapter or your next chapter calls for gracious entertaining, single-level daily living, room for extended stays, dedicated office space, or flexibility.
- Listing Status:
- Pending
- Date Added:
- June 24, 2026
- Data Last Updated:
- July 30, 2026 at 12:58AM
- Listing Office:
- BHHS Verani Upper Valley : 603-643-8822
- Listing Agent:
- Lori Shipulski : 603-359-3089 : lori.shipulski@verani.com
- MLS ID:
- 5096583

- General: BlindsDining AreaWood Fireplace2 FireplacesHearthKitchen IslandKitchen/DiningPrimary BR w/ BANatural LightNatural WoodworkSkylightVaulted CeilingWalk-in ClosetWindow TreatmentBasement LaundryWalkup Attic
- Appliances: DishwasherDisposalDryerMicrowaveGas RangeRefrigeratorWasherPropane Water HeaterWater Heater
- Basement: Climate ControlledConcreteDaylightFinishedInsulatedPartially FinishedInterior StairsStorage SpaceWalkoutInterior AccessExterior Access
- Flooring: CarpetHardwoodLaminateTile
- A/C: Central AC
- Heating: Forced Air
- General: DeckNatural Shade
- Style: Contemporary
- Parking: Auto OpenDirect EntryStorage AboveDrivewayGarageParking Spaces 6+PavedAttached
- Roofing: Asphalt Shingle
- General: Wood FrameConcretePoured Concrete
- Road/Access: AssociationCul-de-SacDead EndPavedPrivate RoadPrivately Maintained
- HOA Amenities: Master InsuranceLandscapingSnow RemovalTrash RemovalLandscapingOtherPlowingTrash775.0Monthly
- School District: Dresden
- County: Grafton
- Driveway: Paved
- Zoning: RR
- Utilities: Cable at SitePropaneUnderground GasTelephone AvailableUnderground Utilities
- Water: Public
- Sewer: Public
This listing courtesy of Lori Shipulski , BHHS Verani Upper Valley
Monthly Payment
- Principal & Interest $
- Property Taxes $
- Home Insurance $
- VA Funding Fee $

Location
Similar Listings Nearby
 Presented by Veterans United Realty