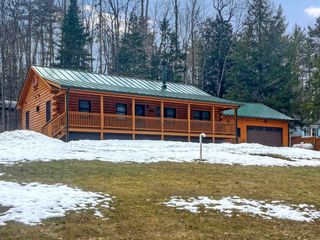
15 Wildcat Drive, Haverhill, NH 03785
- 3 beds |
- 2 baths |
- 2,900 sqft
 Single-Family Home
  Built in 2023
  0.75acre lot
 2 car garage
  $202/sqft
  Listed 27 days ago
Property Description
Are you looking for direct access to ATV and snowmobile trails? Come take a look at this home completed in 2023 and thoughtfully designed for comfortable one-level living. This 3-bedroom, 2-bath home offers a functional layout with modern finishes and energy-efficient features throughout. The open-concept living, dining, and kitchen area provides an easy flow for everyday living and entertaining, featuring higher-end Samsung appliances, warm dark walnut cabinetry, and durable laminate flooring. A heated and insulated 3-season porch extends the living space, offering a comfortable place to relax and enjoy the peaceful surroundings nearly year-round. The primary suite provides privacy and convenience, while two additional bedrooms and a full bath offer flexible space for guests, home office, or hobbies. Direct entry from the heated and insulated 2-car garage leads into a dedicated laundry area for added functionality. The full basement features an epoxy-coated floor, creating a clean, low-maintenance space ideal for storage or future use. This home is equipped with owned solar panels to help offset utility costs, a whole-house automatic generator for added peace of mind, and efficient propane heat. Set on a nicely landscaped lot with a private backyard setting, the property offers frequent visits from deer and wild turkey, enhancing the natural charm. Located within the Mountain Lakes District, a four-season recreational community with zero association fees, access to beaches, in-ground pool, tennis and basketball courts, and nearby trails, this property offers a blend of comfort, efficiency, and lifestyle in a desirable setting.
- Listing Status:
- Active
- Date Added:
- April 28, 2026
- Data Last Updated:
- May 26, 2026 at 3:57AM
- Listing Office:
- All Access Real Estate : 603-616-9590
- Listing Agent:
- Vickie Wyman : 603-616-9590 : vickie@allaccessre.com
- MLS ID:
- 5085725

- General: DeckPorchScreened Porch
- Style: Ranch
- Parking: Heated GarageDriveway
- Roofing: Asphalt Shingle
- General: Wood FrameVinyl SidingConcrete
- Road/Access: DirtPublic Maintained RoadPublicUnpaved
- HOA Amenities: ClubhousePlaygroundBasketball CourtBeach AccessBeach RightsIn-Ground PoolTennis Court
- School District: SAU #23
- County: Grafton
- Driveway: Crushed Stone
- Zoning: Mountain Lakes
- Utilities: Cable at SitePropane
- Water: Community
- Sewer: PrivateSeptic Design AvailableSeptic
This listing courtesy of Vickie Wyman , All Access Real Estate
Monthly Payment
- Principal & Interest $
- Property Taxes $
- Home Insurance $
- VA Funding Fee $

Location
Similar Listing
 Presented by Veterans United Realty