2729 Dartmouth College Highway, Haverhill, NH 03774
- 4 beds |
- 2 baths |
- 3,358 sqft
 Single-Family Home
  Built in 1908
  0.4acre lot
 5 car garage
  $119/sqft
  Listed 22 hours ago
Property Description
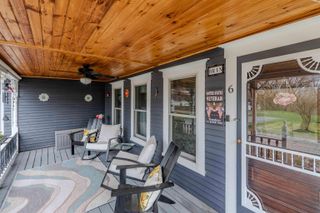
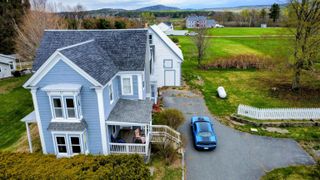
Step into timeless New England character and charm at this spacious 4-bedroom, 2-bath home located in the heart of North Haverhill, NH. Rich in original detail, this property features beautiful natural woodwork throughout, including elegant columns, classic wainscoting, and gorgeous original hardwood floors that showcase the home’s historic appeal. The updated kitchen offers a perfect blend of character and functionality with granite countertops, updated cabinetry, and modern appliances. The home also features a large open living room, formal dining area, and den, complete with a mini split system providing efficient heating and air conditioning for year-round comfort. Easy-maintenance vinyl siding and a newer oil tank connected to the efficient boiler system add additional peace of mind. Conveniently located along Dartmouth College Highway/Main Street, this property offers excellent visibility and flexibility, making it a great fit for a large family, multigenerational living, or potential in-home business opportunities. A standout feature of the property is the impressive five-bay garage located at the rear, offering abundant storage, workshop space, or room for vehicles and equipment. Formerly utilized as a veterinary office, the additional space presents endless possibilities for renovation, business development, hobby use, or continued commercial-style functionality. This unique property combines historic charm, modern updates, and exceptional versatility in a highly convenient North Haverhill location. Acreage is estimated pending town approval of a proposed lot line adjustment.
- Listing Status:
- Active
- Date Added:
- May 25, 2026
- Data Last Updated:
- May 26, 2026 at 3:06AM
- Listing Office:
- Coldwell Banker LIFESTYLES- Littleton : 603-444-6737
- Listing Agent:
- Jennifer Impey : 603-348-3230 : jennifer@thecblife.com
- MLS ID:
- 5090808

- General: Partial FenceOutbuildingPatioCovered PorchEnclosed PorchStorm Window(s)
- Style: Victorian
- Roofing: Asphalt Shingle
- General: Wood FrameConcreteGranite
- Road/Access: PavedPublic Maintained Road
- School District: SAU #23
- County: Grafton
- Driveway: Paved
- Zoning: None
- Current Use: None
- Utilities: Cable
- Water: Public
- Sewer: 1500+ GallonConcreteLeach Field
This listing courtesy of Jennifer Impey , Coldwell Banker LIFESTYLES- Littleton
Monthly Payment
- Principal & Interest $
- Property Taxes $
- Home Insurance $
- VA Funding Fee $

Location
Similar Listings Nearby
 Presented by Veterans United Realty