58 Barber Road, Haverhill, NH 03774
- 3 beds |
- 3 baths |
- 2,232 sqft
 Single-Family Home
  Built in 1960
  1.31acre lot
 2 car garage
  $233/sqft
  Listed 7 days ago
Property Description
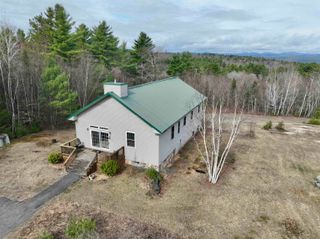
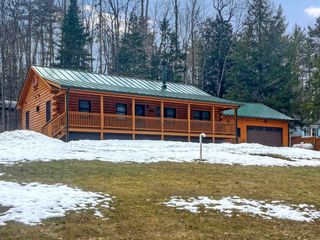
Tucked away in the heart of New Hampshire's White Mountains region, this one-of-a-kind property offers a rare blend of privacy, flexibility, and North Country charm. Set on 1.31 beautifully landscaped acres, the property includes a spacious main home, a detached one-bedroom guest house, a large detached garage, and a crystal-clear spring-fed pond perfect for swimming and enjoying throughout the summer months. The combined living space offers approximately 2,232 square feet and includes warm wood interiors, exposed beams, cathedral ceilings, and inviting gathering spaces that create a true retreat-like atmosphere. The main home features a large primary suite with a private bath and cedar walk-in closet, open kitchen and dining areas, and a generous living room with a pellet stove and direct access to the wraparound deck overlooking the pond and grounds. The detached guest house includes its own kitchen, living area, bedroom, full bath, and propane heat, offering exceptional flexibility for extended family, guests, rental potential, or private workspace. Outside, enjoy the peaceful setting from the expansive deck, gather around the fire pit, swim in the privately owned spring-fed pond, or tinker in the detached garage. Located near hiking, skiing, golf, snowmobile trails, and year-round White Mountains recreation, this property offers an extraordinary opportunity to own more than just a home—it offers a lifestyle.
- Listing Status:
- Active
- Date Added:
- May 19, 2026
- Data Last Updated:
- May 26, 2026 at 4:58AM
- Listing Office:
- All Access Real Estate : 603-616-9590
- Listing Agent:
- Vickie Wyman : 603-616-9590 : vickie@allaccessre.com
- MLS ID:
- 5089680

- General: DeckGuest HouseCovered PorchShedStorage
- Style: ChaletContemporaryRanch
- Parking: DrivewayGarageOn-SiteParking Spaces 4Detached
- Roofing: MetalAsphalt Shingle
- General: Wood FrameVinyl SidingPost/Piers
- Road/Access: DirtGravelPrivate RoadPrivately Maintained
- County: Grafton
- Driveway: Gravel
- Zoning: 200 OU
- Utilities: Propane
- Water: Private
- Sewer: Private
This listing courtesy of Vickie Wyman , All Access Real Estate
Monthly Payment
- Principal & Interest $
- Property Taxes $
- Home Insurance $
- VA Funding Fee $

Location
Similar Listings Nearby

 Presented by Veterans United Realty