226 Hobart Hill Road, Hebron, NH 03241
- 2 beds |
- 2 baths |
- 2,621 sqft
 Single-Family Home
  Built in 1995
  7.4acre lot
 —— car garage
  $276/sqft
  Listed 25 days ago
Property Description
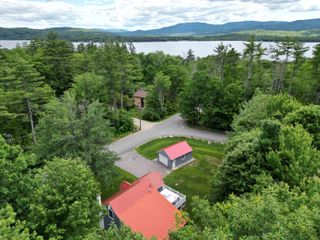
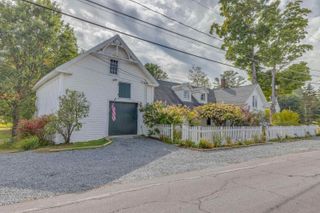
Nestled on a private 7.4-acre wooded lot in the low-tax town of Hebron, this meticulously maintained custom Cape offers exceptional privacy, stunning curb appeal, and expansive mountain views stretching to Waterville Valley. Surrounded by beautifully manicured gardens, mature landscaping, and a wildflower meadow in the back yard, the property provides a peaceful retreat while still being conveniently located to nearby lakes, hiking, skiing, snowmobile trails and year-round recreation. Hebron residents enjoy exclusive access to the pristine Newfound Lake town beach just 5 minutes down the road! Inside, pride of ownership is evident throughout the home with thoughtful care and maintenance in every detail. The spacious layout offers comfortable living spaces filled with natural light and scenic views. A full dry walkout basement adds tremendous potential for future expansion and is already rough plumbed for an additional bathroom, making it ideal for creating extra living space, a guest suite, home gym, or recreation area. The septic system was designed for a 3 bedroom home making expansion a breeze. A cozy fireplace adds warmth and character, perfect for relaxing after a day enjoying the outdoors. Whether you’re looking for a year-round residence or a serene getaway, this property combines privacy, quality, and breathtaking mountain scenery in one of New Hampshire’s most desirable low-tax communities.
- Listing Status:
- Active
- Date Added:
- July 3, 2026
- Data Last Updated:
- July 28, 2026 at 11:59PM
- Listing Office:
- Pine Shores Real Estate LLC : 603-968-7796
- Listing Agent:
- Michael Bagge : 603-968-7796 : mike@pineshoresllc.com
- MLS ID:
- 5098002

- General: DeckGarden SpaceOutbuilding
- Style: Cape
- Roofing: Architectural Shingle
- General: Wood FrameWood SidingConcrete
- Road/Access: Dirt
- School District: Pasquaney School District SAU #108
- County: Grafton
- Driveway: Gravel
- Zoning: RURAL
- Utilities: Cable at Site
- Water: Private
- Sewer: Private
This listing courtesy of Michael Bagge , Pine Shores Real Estate LLC
Monthly Payment
- Principal & Interest $
- Property Taxes $
- Home Insurance $
- VA Funding Fee $

Location
Similar Listings Nearby
 Presented by Veterans United Realty