61 Gould Pond Road, Henniker, NH 03242
- 2 beds |
- 3 baths |
- 3,767 sqft
 Single-Family Home
  Built in 2003
  32.54acre lot
 2 car garage
  $212/sqft
  Listed 13 days ago
Property Description
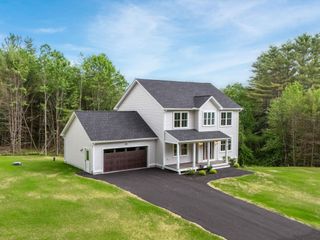
Beautiful log-faced home nestled on 32 scenic acres, offering the perfect blend of privacy, charm and natural beauty. Huge farmers porch and swing surrounded by peaceful landscaping and blueberry bushes. A 32x28 Barn with tack room, water and electricity, pasture field and country living at its finest. Inside has all natural pine walls and ceiling. Nice hickory floors through out the first floor. Open concept living room with cathedral ceiling and fireplace. Fully appliance custom kitchen with cherry cabinets and island. Plenty of work space to make your favorite meals. Dining area with French doors to lead you to side deck. First floor bedroom with 3/4 bath. Large mudroom off the garage with ample closet space, washer and dry and built-in safe. Second floor has oak floors, primary bedroom with walk in closet, bath and tiled shower. Separate den/office space overlooking the first floor. Bonus room above the garage perfect for a studio, playroom or extra bedroom. Has a full kitchen, bath walk in closet and private deck. More features include 2 car garage, metal roof, full walk out basement which can be finished for more space and 3 decks. Lot could be divided into two more lots. Great location and move right in!
- Listing Status:
- Active
- Date Added:
- May 12, 2026
- Data Last Updated:
- May 25, 2026 at 8:58PM
- Listing Office:
- BHHS Verani Bedford : 603-472-1010
- Listing Agent:
- Dean DeMagistris : 603-860-2097 : dean.demagistris@verani.com
- MLS ID:
- 5088275

- General: BalconyBarnDeckGarden SpacePorchCovered PorchShedStorage
- Style: CapeLogWalkout Lower Level
- Parking: Auto OpenDirect EntryDrivewayGarageParking Spaces 21+Attached
- Roofing: Metal
- General: Log Siding ExteriorWood SidingConcrete
- Road/Access: Dirt
- County: Merrimack
- Driveway: Gravel
- Zoning: Rural Residential
- Utilities: Cable
- Water: Private
- Sewer: Private
This listing courtesy of Dean DeMagistris , BHHS Verani Bedford
Monthly Payment
- Principal & Interest $
- Property Taxes $
- Home Insurance $
- VA Funding Fee $

Location
Similar Listing
 Presented by Veterans United Realty