26 Bobolink Lane, Hillsborough, NH 03244
- 3 beds |
- 1 bath |
- 1,145 sqft
 Single-Family Home
  Built in 1972
  0.63acre lot
 —— car garage
  $306/sqft
  Listed 19 days ago
Property Description
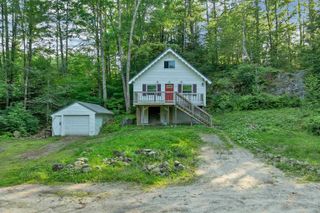
Set at the end of a quiet dirt road in the Emerald Lake Village District, this home offers a sense of privacy and calm that’s hard to find. Surrounded by trees, it’s the kind of place that invites you to slow down while still offering practical, well-planned living spaces. A short walk brings you to the community pond, complete with a swimming area, playground, small boat launch, and dog park. For more time outdoors, Fox State Forest hiking trails are located approximately one mile away. The 2024–2025 addition introduced a spacious primary bedroom and first-floor laundry, allowing for easy single-level living. Upstairs, a newly constructed dormer enhances two additional bedrooms, each with private access via a regraded and rerouted staircase designed for a more comfortable and secure climb. The front porch is well-suited for relaxing...morning coffee or a quiet evening outdoors...while the newly added rear porch landing creates a convenient second entry just steps from the laundry. The abutting wooded lot provides additional privacy and flexible outdoor space for a variety of uses. Behind the scenes, the home has been thoughtfully updated for comfort and reliability. The crawlspace is fully encapsulated and spray-foam insulated, with an industrial dehumidifier maintaining consistent conditions year-round. Heating is provided by a direct-vent wall furnace, with a transfer switch in place for generator backup. Additional updates include a newer septic system and leach field, Lifeproof flooring, a tankless Rinnai water heater, and newer roof, skylights, siding, and doors. Open houses: Friday, July 10, 4:30 - 6:30 pm; Saturday, July 11, 10:00 - Noon; Sunday, July 12, 10:00 - Noon
- Listing Status:
- Pending
- Date Added:
- July 8, 2026
- Data Last Updated:
- July 28, 2026 at 2:00AM
- Listing Office:
- REAL Broker NH, LLC : 855-450-0442
- Listing Agent:
- Katie Oddy : 855-450-0442 : katie@katieoddy.com
- MLS ID:
- 5098646

- General: Living/DiningNatural Woodwork1st Floor Laundry
- Appliances: DishwasherDryerElectric RangeRefrigeratorWasherTank Water Heater
- Basement: Crawl Space
- Flooring: ParquetVinyl Plank
- A/C: None
- Heating: Direct Vent
- Disability Feature: 1st Floor Bedroom1st Floor Full Bathroom1st Floor Hrd Surfce FlrHard Surface Flooring1st Floor Laundry
- General: DeckGarden SpaceNatural ShadeShed
- Style: Chalet
- Roofing: Asphalt Shingle
- General: Wood FrameVinyl SidingBlockPost/Piers
- Road/Access: Dead EndDirt
- HOA Amenities: Beach Access
- School District: Hillsboro-Deering SAU #34
- County: Hillsborou
- Driveway: Crushed Stone
- Zoning: ELVD
- Current Use: None
- Restrictions: None
- Utilities: Cable AvailablePropaneTelephone Available
- Water: Community
- Sewer: 1250 GallonLeach FieldPrivate
This listing courtesy of Katie Oddy , REAL Broker NH, LLC
Monthly Payment
- Principal & Interest $
- Property Taxes $
- Home Insurance $
- VA Funding Fee $

Location
Similar Listings Nearby

 Presented by Veterans United Realty