31 Emerald Lane, Hillsborough, NH 03244
- 3 beds |
- 2 baths |
- 2,464 sqft
 Single-Family Home
  Built in 1985
  1.86acre lot
 —— car garage
  $158/sqft
  Listed 1 month ago
Property Description
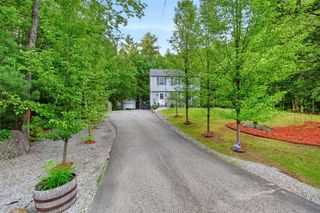
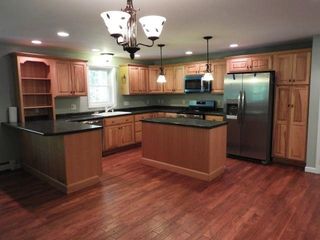
Nestled within a serene, private wooded area of Hillsboro, New Hampshire, this beautifully updated 3-bedroom, 2-bathroom home offers the perfect blend of modern comfort and rustic tranquility. With a brand new state of the art hot water heater! The thoughtfully designed layout features a convenient main-level laundry, while the second floor hosts spacious bedrooms centered around an oversized full bathroom, smartly accessible from both the primary bedroom and the main hallway. The heart of the home extends into the finished, raised basement, creating an ideal hangout space warmed by a cozy wood stove—perfect for chilly New England evenings. From here, a sliding glass door opens directly to your private, tree-lined backyard oasis. The unfinished portion of the basement allows for ample dry storage and a workbench giving hobbyists a creative space. Outdoor enthusiasts will love the exceptional storage; starting with the private storage room just outside basement, two sturdy wooden sheds and a versatile, portable Quonset building, offering ample space for gardening tools, outdoor equipment, or keeping wood seasoned and ready for the stove. Complemented by a generous driveway with plenty of parking to accommodate large gatherings and effortless entertaining, this hidden gem provides an idyllic, self-sufficient retreat without sacrificing modern convenience. This house is ideally situated with easy highway access yet still protecting your peace at home. Schedule your private showing or visit the open house Saturday, 6/27 10:30a-12 noon or Sunday, 6/28 11:00a -12:30p.
- Listing Status:
- Pending
- Date Added:
- June 24, 2026
- Data Last Updated:
- July 28, 2026 at 4:56AM
- Listing Office:
- Keller Williams Realty-Metropolitan : 603-232-8282
- Listing Agent:
- Tess Crane-Stenslie : 603-867-3769 : tess@tesscrane.com
- MLS ID:
- 5096391

- General: Dining AreaNatural LightIndoor Storage
- Appliances: DishwasherDryerFreezerMicrowaveRefrigeratorWasher
- Basement: Concrete FloorDaylightInterior AccessBasement StairsInterior StairsUnfinished
- Flooring: Laminate
- A/C: None
- Heating: PropaneWoodForced AirHot AirWood Stove
- General: OutbuildingShedStorage
- Style: Multi-Level
- Parking: DrivewayOff StreetOn-SiteParking Spaces 6+RV Access/ParkingUnpaved
- Roofing: Asphalt Shingle
- General: Wood FrameConcrete
- Road/Access: Dirt
- School District: Hillsboro-Deering SAU #34
- County: Hillsborou
- Driveway: Gravel
- Zoning: RURAL
- Current Use: None
- Utilities: Propane
- Water: Drilled WellPrivate
- Sewer: ConcreteLeach FieldPrivateSeptic
This listing courtesy of Tess Crane-Stenslie , Keller Williams Realty-Metropolitan
Monthly Payment
- Principal & Interest $
- Property Taxes $
- Home Insurance $
- VA Funding Fee $

Location
Similar Listings Nearby
 Presented by Veterans United Realty