48 Moore Road, Hillsborough, NH 03244
- 3 beds |
- 2 baths |
- 2,688 sqft
 Single-Family Home
  Built in 2026
  1.66acre lot
 —— car garage
  $186/sqft
  Listed 24 days ago
Property Description
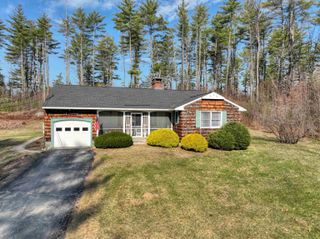
If you’ve been waiting for a brand-new home w/ a thoughtful floor plan, quality materials & room to enjoy the outdoors, 48 Moore Rd. is worth a look! Set on ±1.66 acres on a dead-end country road in a desirable Hillsborough location, this 3-bedroom (4-BR Septic), 1¾-bath ranch offers easy single level living, an inviting open floor plan & an impressive 44’ X 8’ covered farmer’s porch. Kitchen and baths are stylish & functional, w/ soft-close shaker cabinetry, quartz countertops & stainless kitchen appliances. Soft neutral palette for the walls & trim, paired w/ black fixtures & hardware, creates a timeless look that’s both classic and current. The primary suite offers a walk-in closet & private 3/4 bath, and two additional bedrooms share a full bath. All bedrooms have convenient access to main-level laundry. The expansive farmer’s porch features durable, low-maintenance composite decking & is perfect for morning coffee, relaxing evenings or gathering w/ friends. Full ±1,344 sq. ft. basement is a standout feature w/ generous headroom, a wide-open, column-free layout, egress windows & full walk-up exterior access. This expansive space offers exciting potential for future finishing - imagine a home gym, playroom, rec room, workshop, hobby space, extra storage, or potentially a 4th bedroom or in-law area (subject to approvals). Among many quality construction details are 2x6 16” OC framing, low-E double-hung windows, engineered roof trusses, R-49 blown-in attic & R-23 Roxul exterior-wall insulation, plus an efficient propane boiler for heat & on-demand hot water. Minutes from town services, shopping & restaurants and close to Franklin Pierce Lake, hiking, skiing, golf, ATV & snowmobile trails. An easy commute to Concord, Keene, Manchester & beyond makes this a wonderful opportunity to enjoy the best of NH living. Construction & finish selections subject to change as the home is completed. Completion est. for End Sept/Mid-Oct. Renderings for illustrative purposes only.
- Listing Status:
- Active
- Date Added:
- August 20, 2026
- Data Last Updated:
- September 13, 2026 at 7:57AM
- Listing Office:
- Spotlight Realty : 603-464-2899
- Listing Agent:
- Amanda Blevens : 603-344-1276 : amanda.blevens@spotlightrealtynh.com
- MLS ID:
- 5105994

- General: DeckPorchCovered PorchWindow ScreensLow E Window(s)
- Style: Ranch
- Parking: Driveway
- Roofing: Architectural Shingle
- General: Wood FrameVinyl SidingConcretePoured Concrete
- Road/Access: DirtPavedPublic Maintained RoadPublic
- School District: Hillsboro-Deering SAU #34
- County: Hillsborou
- Driveway: Gravel
- Zoning: Residential
- Utilities: Propane
- Water: Drilled WellPrivate
- Sewer: 1250 GallonConcreteLeach FieldPrivateSeptic
This listing courtesy of Amanda Blevens , Spotlight Realty
Monthly Payment
- Principal & Interest $
- Property Taxes $
- Home Insurance $
- VA Funding Fee $

Location
Similar Listings Nearby
 Presented by Veterans United Realty