71 Myrtle Street, Hillsborough, NH 03244
- 4 beds |
- 2 baths |
- 2,701 sqft
 Single-Family Home
  Built in 1987
  8,712sqft lot
 —— car garage
  $144/sqft
  Listed 6 days ago
Property Description
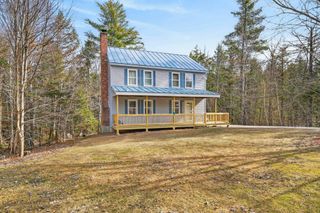
Welcome home to this charming 4-bedroom, 2-bath property located on a quiet street in Hillsborough. Step into the spacious sunroom, a perfect spot to relax and unwind, which leads into a full kitchen featuring a large center island and plenty of workspace. The main level offers a functional layout with a dining room, living room, full bathroom, and convenient first-floor bedroom—ideal for guests, a home office, or single-level living needs. Upstairs, you’ll find three additional bedrooms and a second full bathroom. The full basement provides abundant storage space, room for a workshop, or the potential to be finished for even more living area. Outside, enjoy entertaining in the fully fenced backyard, perfect for pets or play, along with a large patio ready for summer BBQs and gatherings. A spacious storage shed adds even more room for tools, lawn equipment, or seasonal items. Located just minutes from downtown Hillsborough, you’ll have easy access to local shops, restaurants, and amenities. Public water and sewer offer added convenience and peace of mind, and commuters will appreciate the quick access to Route 202. Move-in ready and easy to show—don’t miss your opportunity to make this home yours!
- Listing Status:
- Active
- Date Added:
- May 19, 2026
- Data Last Updated:
- May 25, 2026 at 10:58PM
- Listing Office:
- KW Coastal and Lakes & Mountains Realty : 603-610-8500
- Listing Agent:
- Boyd Watkins : 603-973-6502 : boydwatkins@kw.com
- MLS ID:
- 5089594

- General: Full FenceShed
- Style: Saltbox
- Roofing: Asphalt Shingle
- General: Wood FrameClapboard ExteriorConcrete
- Road/Access: PavedPublic
- School District: Hillsboro-Deering SAU #34
- County: Hillsborou
- Driveway: Gravel
- Zoning: Res
- Utilities: Cable
- Water: Public
- Sewer: Public
This listing courtesy of Boyd Watkins , KW Coastal and Lakes & Mountains Realty
Monthly Payment
- Principal & Interest $
- Property Taxes $
- Home Insurance $
- VA Funding Fee $

Location
Similar Listings Nearby
 Presented by Veterans United Realty