262 High Country Way, Holderness, NH 03245
- 2 beds |
- 2 baths |
- 648 sqft
 Condominium
  Built in 2019
  —— sqft lot
  —— car garage
  $424/sqft
  Listed 1 month ago
Property Description
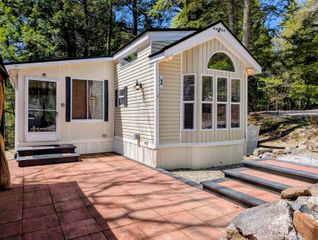
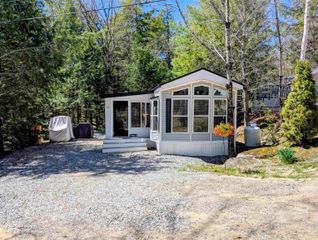
Tucked among the trees in one of the Lakes Region’s best-kept secrets, this turn-key retreat offers the kind of lifestyle people dream about but rarely find. Welcome to 262 High Country Way, where mornings begin with coffee in the sunroom surrounded by nature, afternoons are spent poolside, and evenings end relaxing after a day exploring nearby lakes and everything the Lakes Region has to offer. Built in 2019, this thoughtfully designed home offers approximately 648 square feet of efficient yet surprisingly spacious living space with two bedrooms, one and a half bathrooms, central air, forced hot air heat, in-unit washer and dryer, and modern finishes throughout. Warm wood tones, oversized windows, an electric fireplace, and an open-concept layout create a comfortable and inviting atmosphere that feels much larger than its footprint. Step outside and the lifestyle truly begins. Enjoy your private wooded setting from the enclosed sunroom, relax on the patio, or hop in your golf cart and explore this resort-style community. Located within Squam Lakes Recreation Village, owners enjoy access to a heated in-ground pool, clubhouse, fitness room, playground, recreational facilities, organized activities, common acreage, landscaping, snow removal, and more. Whether you're searching for a seasonal getaway, investment opportunity, or your own affordable slice of the Lakes Region, this is the kind of place you'll never want to leave.
- Listing Status:
- Active
- Date Added:
- June 3, 2026
- Data Last Updated:
- July 28, 2026 at 3:59PM
- Listing Office:
- KW Coastal and Lakes & Mountains Realty : 603-610-8500
- Listing Agent:
- Purple Acorn : : mkatkin@purpleacorn.com
- MLS ID:
- 5092523

- General: Enclosed PorchShed
- Style: Manuf/Mobile
- Roofing: Asphalt Shingle
- General: Vinyl SidingOther
- Road/Access: Privately Maintained
- HOA Amenities: CableOtherSewerTrashCondo Association Fee305.0Monthly
- County: Grafton
- Driveway: Gravel
- Zoning: 1F RES
- Utilities: Cable
- Water: Private
- Sewer: Private
This listing courtesy of Purple Acorn , KW Coastal and Lakes & Mountains Realty
Monthly Payment
- Principal & Interest $
- Property Taxes $
- Home Insurance $
- VA Funding Fee $

Location
Similar Listings Nearby
 Presented by Veterans United Realty