85 Shepard Hill Road, Holderness, NH 03245
- 4 beds |
- 5 baths |
- 4,713 sqft
 Single-Family Home
  Built in 2023
  2.74acre lot
 6 car garage
  $679/sqft
  Listed 2 months ago
Property Description
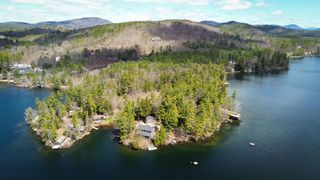
Perched perfectly to capture sweeping views of Big Squam Lake and Mount Chocorua, this stunning, cedar-shake estate defines luxury living. Combining privacy and natural beauty with the convenience of being just moments from town and local amenities, this property is a true masterpiece of design and craftsmanship. Spanning 4,700 SF of quality built living space, the main home welcomes you with an expansive open floor plan, soaring ceilings, and walls of glass. The heart of the great room is a beautiful, floor-to-ceiling fieldstone fireplace and chimney, offering a warm focal point. Designed with entertainment in mind, the large, chef-inspired kitchen features premium finishes and a spacious walk-in pantry that flows well into the dining area. Step out onto the expansive Trex deck, the ultimate backdrop for entertaining. The primary suite is a light and airy retreat boasting its own private balcony with the most elevated views of Squam on the property. The attached bathroom suite is a spa-like oasis, complete with a lake-view soaking tub, a massive custom-tiled shower, and a spacious walk-in closet. The finished lower-level walk-out adds incredible depth to the home's layout. It features a second spacious living area centered around a stone chimney with a cozy wood stove, as well as a large flex room currently utilized as a home gym. The main house also features four integrated, heated garage spaces. Just steps away, a spectacular detached barn/guest quarters provides the ultimate setup for extended family or visitors, offering additional private bedrooms, a comfortable living area, and even more garage bays for vehicles, boats, and toys. Completing this incredible luxury package is a coveted, deeded boat slip at Riveredge Marina on Little Squam Lake, granting you immediate access to NH's most exclusive bodies of water. I cannot wait to show you this home!
- Listing Status:
- Active
- Date Added:
- May 20, 2026
- Data Last Updated:
- July 28, 2026 at 3:59PM
- Listing Office:
- Badger Peabody & Smith Realty/Holderness : 603-968-7615
- Listing Agent:
- Jerrod Mitchell : 603-238-5181 : JerrodM@BadgerPeabodySmith.com
- MLS ID:
- 5090070

- General: Boat Slip/DockBalconyDeckGarden SpaceGuest HouseSlipStorageWindow Screens
- Style: Adirondack
- Parking: Auto OpenDirect EntryHeated GarageParking Spaces 1 - 10PavedCoveredAttached
- Roofing: Architectural Shingle
- General: Cedar ExteriorVertical SidingConcrete
- Road/Access: PublicSharedUnpavedEasement
- School District: Holderness
- County: Grafton
- Driveway: Common/SharedGravelRight-Of-Way (ROW)
- Zoning: RES 100 VILL/GEN TOWN
- Current Use: None
- Utilities: Cable at SitePropaneUnderground Utilities
- Water: Drilled Well
- Sewer: 1500+ GallonSeptic Design AvailableSeptic
This listing courtesy of Jerrod Mitchell , Badger Peabody & Smith Realty/Holderness
Monthly Payment
- Principal & Interest $
- Property Taxes $
- Home Insurance $
- VA Funding Fee $

Location
Similar Listing
 Presented by Veterans United Realty