142 Worcester Road, Hollis, NH 03049
- 4 beds |
- 4 baths |
- 5,344 sqft
 Single-Family Home
  Built in 2018
  2.07acre lot
 5 car garage
  $204/sqft
  Listed 5 months ago
Property Description
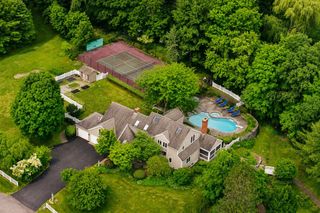
Brimming with sophisticated modern upgrades and total summer privacy, this striking 10-year-young Colonial sits on a certified scenic road sandwiched between pristine conservation land. Positioned to capture breathtaking sunrise views from the primary suite and spectacular sunsets (and fireworks!) from a massive farmer's porch, the property offers a rare front-row seat to New England wilderness with unbeatable trail access to both Beaver Brook and the Nississitt River. The high-performance floor plan features gleaming hardwood floors, granite countertops, a premium kitchen with double ovens, a cozy pellet stove, and custom tile bathrooms with a jetted soaking tub. Designed with flexible living options and enhanced efficiency, this unique property is a move-in ready property. Premium High-Utility Features: Fully Owned Solar Array: High-capacity system completely offsets property electrical needs. 5-Car Garage Capacity: 3 upper bays plus 2 lower bays. Limitless Expansion: Massive walk-up attic and an unfinished walk-out basement primed for a future expansion potential. Turn-Key Infrastructure: Whole-home automatic backup generator, point-of-entry water softener, central air, dedicated mudroom, and a fully fenced half-acre clearing.
- Listing Status:
- Active
- Date Added:
- March 27, 2026
- Data Last Updated:
- September 13, 2026 at 8:57PM
- Listing Office:
- BHHS Verani Bedford : 603-472-1010
- Listing Agent:
- Scott DeSantis : 603-494-1946 : scott.desantis@verani.com
- Contact:
- Phone: 603-494-1946
- MLS ID:
- 5081014

- General: DeckAbove Ground Pool
- Style: Colonial
- Roofing: Asphalt Shingle
- General: Wood FrameConcrete
- Road/Access: Public
- School District: Hollis-Brookline Sch Dst
- County: Hillsborou
- Driveway: Paved
- Zoning: RA
- Utilities: Cable Available
- Water: Drilled WellPrivate
- Sewer: PrivateSeptic
This listing courtesy of Scott DeSantis , BHHS Verani Bedford
Monthly Payment
- Principal & Interest $
- Property Taxes $
- Home Insurance $
- VA Funding Fee $

Location
Similar Listings Nearby


 Presented by Veterans United Realty