1465 Hooksett Rd Unit 407, Hooksett, NH 03106
- 2 beds |
- 3 baths |
- 1,509 sqft
 Condominium
  Built in 1997
  —— sqft lot
  1 car garage
  $265/sqft
  Listed 2 months ago
Property Description
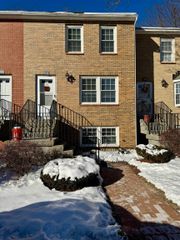
**Saturday ONLY open house from 10am to 12pm** Rare Granite Hill opportunity with a garage, first-floor primary suite, and central air! This spacious townhome offers a desirable and flexible layout with the convenience of one-level living if needed. The main level features hardwood flooring through the living/dining area, white kitchen cabinetry, half bath, and a private first-floor primary suite with attached bath complete with separate shower and soaking tub. The living/dining space offers soaring ceilings, skylights, fireplace, and access to a private deck overlooking a peaceful wooded setting. The second floor includes a loft area, second bedroom, and another full bath perfect for guests, home office, or additional living space. Granite Hill Villages is loved for its natural setting, walking trails, ponds, pools, tennis, basketball, and pickleball courts, all with low condo fees and convenient access to commuting routes, shopping, and restaurants. A unique combination of garage, central air, first-floor suite, and private outdoor space makes this one stand out!
- Listing Status:
- Pending
- Date Added:
- May 27, 2026
- Data Last Updated:
- July 29, 2026 at 2:57AM
- Listing Office:
- RE/MAX Synergy : 603-472-3900
- Listing Agent:
- NH Realty Gals : 603-488-6218 : Nhrealtygals@gmail.com
- MLS ID:
- 5091260

- General: Cathedral CeilingCeiling FanDining AreaGas FireplaceKitchen IslandPrimary BR w/ BASkylight1st Floor Laundry
- Appliances: Electric CooktopDishwasherDisposalDryerMicrowaveRefrigeratorWasherNatural Gas Water HeaterSeparate Water Heater
- Basement: Crawl Space
- A/C: Central AC
- Heating: Natural GasHot Air
- General: DeckIn-Ground PoolTennis Court
- Style: Inside RowTownhouse
- Parking: DrivewayGarage
- Roofing: Asphalt Shingle
- General: Wood FrameClapboard ExteriorConcrete
- Road/Access: Association
- HOA Amenities: Building MaintenanceMaster InsurancePlaygroundLandscapingBasketball CourtCommon AcreageIn-Ground PoolSnow RemovalTennis CourtTrash RemovalPickleballLandscapingRecreationTrash282.0Monthly
- County: Merrimack
- Driveway: Paved
- Zoning: RES
- Utilities: CableUnderground Utilities
- Water: Public
- Sewer: Public
This listing courtesy of NH Realty Gals , RE/MAX Synergy
Monthly Payment
- Principal & Interest $
- Property Taxes $
- Home Insurance $
- VA Funding Fee $

Location
Similar Listings Nearby
 Presented by Veterans United Realty