5 Alderwood Court, Hooksett, NH 03106
- 4 beds |
- 3 baths |
- 4,548 sqft
 Single-Family Home
  Built in 1999
  3.35acre lot
 2 car garage
  $154/sqft
  Listed 20 days ago
Property Description
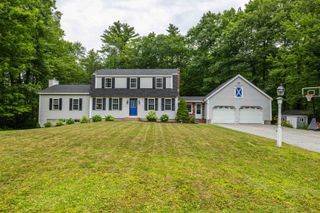
Looking for the perfect home that has Pinkerton Academy access before school year starts? Maybe you want to grow into that forever home and settle down in a community that has a great school system and convenient to everything in New England? Welcome to The Alderwood Estate! A beautifully maintained Colonial nestled on a quiet cul-de-sac in one of Hooksett's best kept secret neighborhoods. Offering over 2,300 square feet of living space, this home is classified currently as a 3 bedroom home with 2.5-baths. The first floor offers a bonus room that easily could function as a bedroom and is right across the hall from the half bath and first floor laundry for convenience! The sellers used this room as a bedroom for an aging parent and it worked beautifully for them. The inviting floor plan features hardwood floors, spacious gathering areas, and a cozy wood-burning fireplace perfect for New England evenings. Enjoy year-round efficiency with a back up pellet furnace, Newer Forced Hot Water System, private well and septic systems, and generator-ready wiring for added peace of mind. Step outside to your own backyard retreat featuring a deck, patio, and above-ground pool ideal for summer entertaining and relaxation. Not interested in hanging in the backyard? Cool! You have your very own dream farmers porch overlooking your manicured front lawn and mature landscaping including a beautiful Japanese Maple Tree! Rock away in your rocking chair with your coffee and watch the abundant wildlife. Turkeys, chipmunks, deer and all kinds of birds can be seen in almost any direction! Additional highlights include a 2-car attached garage, full unfinished basement offering excellent storage or future expansion potential, radon mitigation system, wired fire alarm system, and security lighting. Conveniently located near shopping, dining, schools, and major commuter routes, this home offers the perfect balance of neighborhood living and everyday convenience.
- Listing Status:
- Active
- Date Added:
- July 8, 2026
- Data Last Updated:
- July 29, 2026 at 2:57AM
- Listing Office:
- EXP Realty : 888-398-7062
- Listing Agent:
- Tony LaCasse : 603-716-5769 : tony@tri-townrealty.com
- MLS ID:
- 5098865

- General: DeckOther - See RemarksPatioAbove Ground PoolPorch
- Style: Colonial
- Parking: Attached
- Roofing: Asphalt Shingle
- General: Wood FrameVinyl SidingConcrete
- Road/Access: Cul-de-SacPublic
- School District: Hooksett School District
- County: Merrimack
- Driveway: Paved
- Zoning: LDR
- Utilities: CablePhoneUnderground Utilities
- Water: Drilled WellPrivate
- Sewer: Private
This listing courtesy of Tony LaCasse , EXP Realty
Monthly Payment
- Principal & Interest $
- Property Taxes $
- Home Insurance $
- VA Funding Fee $

Location
Similar Listing
 Presented by Veterans United Realty