57 Sagewood Circle, Hooksett, NH 03106
- 2 beds |
- 2 baths |
- 1,508 sqft
 Single-Family Home
  Built in 2006
  —— sqft lot
  2 car garage
  $265/sqft
  Listed 20 days ago
Property Description
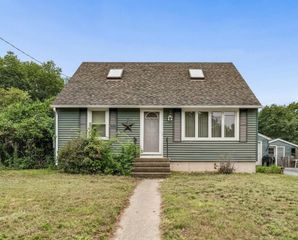
Be Quick! This spacious OPEN-CONCEPT Ranch with insulated, attached two-car garage offers many of the sought-after amenities on everyone's wish list. One-level living at its best, with: two-year-old furnace, Rinnai hot water heater, efficient natural gas heat, central air, whole-house generator, irrigation system, and underground utilities. Sited on a cul-de-sac complemented by a circular roundabout with green space and generous guest parking. The thoughtfully designed floor plan offers a welcoming front room with French doors to greet guests, or it may double as needed office space. An inviting living room with abundant natural light continues to the dining area and well-appointed kitchen. Adjacent to the kitchen is the designated laundry area, as well as a doorway to access the 3-season sunroom that overlooks the serene surroundings of the nicely treed back yard. Each of the spacious bedrooms has a private full bath, in addition to individual walk-in closets. Brook Ridge is a unique 55+ development that invites you to stroll, bike ride, visit your fellow residents in the community building for games, crafts, luncheons, and private functions. Experience the comfort and convenience of maintenance-free living where monthly fees include landscaping, plowing, and snow removal that extends to shoveling to the farmer's porch! Proximity to grocery stores, shopping, restaurants, post office and nearby major routes make this an unbeatable location. Public Open House on Sunday, July 26th from 1:00-3:00 pm.
- Listing Status:
- Active
- Date Added:
- July 8, 2026
- Data Last Updated:
- July 29, 2026 at 1:59AM
- Listing Office:
- Manter Realty, LLC : 603-268-8000
- Listing Agent:
- Linda M Manter : 603-268-8000 : linda@manter-realty.com
- MLS ID:
- 5098855

- General: DeckGarden SpaceNatural ShadePorchCovered PorchEnclosed PorchScreened Porch
- Style: Ranch
- Parking: Auto OpenDirect EntryDrivewayGaragePavedAttached
- Roofing: Asphalt Shingle
- General: Vinyl SidingConcrete
- Road/Access: Cul-de-SacDead EndPaved
- HOA Amenities: LandscapingPlowingTrashPark Rent649.0Monthly
- School District: Hooksett School District
- County: Merrimack
- Driveway: Paved
- Zoning: Res
- Utilities: CableUnderground Utilities
- Water: Public
- Sewer: Public
This listing courtesy of Linda M Manter , Manter Realty, LLC
Monthly Payment
- Principal & Interest $
- Property Taxes $
- Home Insurance $
- VA Funding Fee $

Location
Similar Listing
 Presented by Veterans United Realty