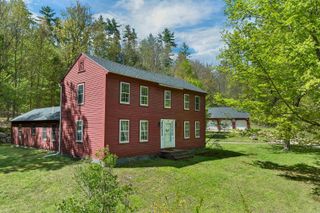
321 Spring Street, Hopkinton, NH 03229
- 4 beds |
- 2 baths |
- 2,325 sqft
 Single-Family Home
  Built in 1958
  0.71acre lot
 1 car garage
  $215/sqft
  Listed 25 days ago
Property Description
Discover the perfect blend of charm and convenience in this lovingly cared for 4 bedroom, 1.5 bath Cape, situated in a prime Contoocook location on a dead end street. Enjoy the 1-car attached garage that leads directly into a home steeped in character. The interior shines with classic built-ins and wood-burning fireplace in the spacious living room. The heart of the home flows from the kitchen—featuring unique textured walls—to a formal dining room where sliding glass doors open to the deck overlooking a private, level gardener's delight with garden beds, shed, and a fully enclosed storage room with electricity-located directly under the dining room. Enjoy the ease of first-floor living with two bedrooms and a full bath on the main level, plus two additional bedrooms and a half bath upstairs. Walkout basement features a spacious heated lower-level flex room which provides the perfect blank canvas for your vision, making it ideal for a home gym, creative studio, or media room. SatIncluded is a portable generator with dedicated outlet wired into the electrical panel. The property is beautifully landscaped, featuring a pear tree and a Yellow Delicious apple tree. Mature arborvitaes also line a portion of the perimeter, creating a secluded retreat. It is just a short stroll to the trails, shops, cafes, and library of downtown Contoocook, and in close proximity to the award-winning Hopkinton School District. This home is a must-see! Open House: Saturday 5/9 11a-1pm.
- Listing Status:
- Active
- Date Added:
- April 30, 2026
- Data Last Updated:
- May 25, 2026 at 7:00PM
- Listing Office:
- Keller Williams Realty-Metropolitan : 603-232-8282
- Listing Agent:
- Karin Sowa : 603-232-8282 : ksowa@kw.com
- MLS ID:
- 5086337

- General: DeckPartial FenceGarden SpacePatioShedStorage
- Style: Cape
- Roofing: Asphalt Shingle
- General: Wood FrameVinyl SidingConcrete
- Road/Access: Dead EndPavedPublic
- School District: Hopkinton School District
- County: Merrimack
- Driveway: Paved
- Zoning: R-1
- Utilities: Cable Available
- Water: Public
- Sewer: 1500+ GallonLeach FieldPrivateSeptic
This listing courtesy of Karin Sowa , Keller Williams Realty-Metropolitan
Monthly Payment
- Principal & Interest $
- Property Taxes $
- Home Insurance $
- VA Funding Fee $

Location
Similar Listing
 Presented by Veterans United Realty