354 Amesbury Road, Hopkinton, NH 03229
- 3 beds |
- 2 baths |
- 2,748 sqft
 Single-Family Home
  Built in 1967
  0.82acre lot
 2 car garage
  $173/sqft
  Listed 4 days ago
Property Description
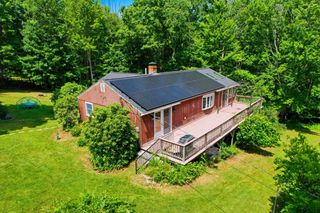
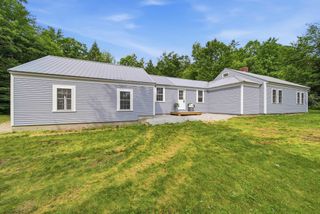
Pristine and truly move-in ready! This spacious three-bedroom ranch offers the ease of one-level living in a wonderful neighborhood, just a short walk to all that Contoocook Village has to offer. Beautiful hardwood floors have been refinished throughout, every room has been freshly painted, and the low-maintenance vinyl exterior has been power washed. Enter from the oversized garage into a convenient mudroom that flows into the dining area and kitchen, featuring new flooring and attractive cabinetry. The inviting living room showcases a wood-burning fireplace and gleaming hardwood floors. The beautifully refurbished flooring continues throughout all three bedrooms. The partially finished lower level offers a half bath, laundry, workshop with woodstove, and walk-out access to the backyard. The level backyard provides plenty of space for gardening, a swing set, outdoor games, barbecues, or simply relaxing. A second garage door provides easy access to additional lower-level storage. Recent 2018 updates include a quality three-zone boiler, 45-gallon indirect water heater, and rust-resistant oil tank. With its excellent condition, comfortable layout, abundant storage, and convenient village location, this is a home that is ready to enjoy! Shown by appointment immediately. Open House 9-12 11AM to 2PM.
- Listing Status:
- Active
- Date Added:
- September 9, 2026
- Data Last Updated:
- September 13, 2026 at 7:57AM
- Listing Office:
- Coldwell Banker J Hampe Associates : 603-224-4422
- Listing Agent:
- Judy Hampe : 603-491-6640 : jhampe@jhampe.com
- MLS ID:
- 5108937

- General: Garden Space
- Style: Ranch
- Roofing: Asphalt Shingle
- General: Brick ExteriorVinyl SidingBlock w/ Skim Coating
- Road/Access: PavedPublic
- School District: Hopkinton School District
- County: Merrimack
- Driveway: Paved
- Zoning: R-1
- Utilities: Cable AvailableOther
- Water: Public
- Sewer: PrivateSeptic
This listing courtesy of Judy Hampe , Coldwell Banker J Hampe Associates
Monthly Payment
- Principal & Interest $
- Property Taxes $
- Home Insurance $
- VA Funding Fee $

Location
Similar Listings Nearby
 Presented by Veterans United Realty