386 Gage Hill Road, Hopkinton, NH 03229
- 4 beds |
- 3 baths |
- 3,283 sqft
 Single-Family Home
 Built in 2000
 3.06acre lot
 2 car garage
 $222/sqft
 Listed 9 days ago
Property Description
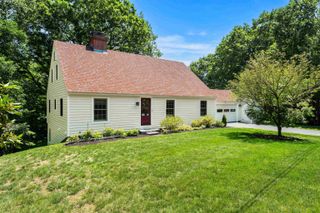
Welcome to this spacious 4 bedroom, 3 bath home set on three beautiful acres in desirable Hopkinton, NH. Tucked away on a quiet dead-end road, this property offers a peaceful setting with a sense of privacy while remaining close to the amenities. Designed for comfortable living and entertaining, the home features a warm and inviting layout with oak hardwood floors throughout the lower level, a formal living room, and a formal dining room perfect for gatherings. The tiled eat-in kitchen provides a comfortable space for everyday meals and casual entertaining. The thoughtfully designed floor plan offers plenty of space for everyday living, entertaining, and relaxing. A convenient 2 car garage provides ample parking and storage. Enjoy the privacy and natural beauty of a 3 acre setting while being close to the amenities and community of Hopkinton. A wonderful opportunity to make this spacious property your own.
- Listing Status:
- Active
- Date Added:
- October 19, 2026
- Data Last Updated:
- October 28, 2026 at 7:59AM
- Listing Office:
- Coldwell Banker J Hampe Associates : 603-224-4422
- Listing Agent:
- Joanie McIntire : 603-224-4422 : jmcintire@Jhampe.com
- MLS ID:
- 5114853

- General: Shed
- Style: Colonial
- Parking: Direct EntryGarageAttached
- Roofing: Shingle
- General: Wood FrameVinyl SidingPoured Concrete
- Road/Access: PavedPublic
- School District: Hopkinton School District
- County: Merrimack
- Driveway: Paved
- Zoning: R-3
- Utilities: Cable AvailablePropane
- Water: Drilled Well
- Sewer: Private
This listing courtesy of Joanie McIntire , Coldwell Banker J Hampe Associates
Monthly Payment
- Principal & Interest $
- Property Taxes $
- Home Insurance $
- VA Funding Fee $

Location
Similar Listings Nearby

 Presented by Veterans United Realty