2A Taunton Lane, Hudson, NH 03051
- 2 beds |
- 2 baths |
- 2,018 sqft
 Condominium
  Built in 2011
  —— sqft lot
  2 car garage
  $292/sqft
  Listed 1 month ago
Property Description
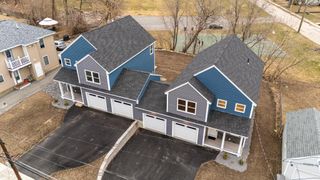
Welcome to Sparkling River, a popular 55+ premier community in Hudson, NH. The "Woodstock" model features 2 bedrooms, 2 bathrooms, with 1,548 sq. ft. of single-level living. Hardwood floors throughout and a bright living room featuring a cathedral ceiling and cozy gas fireplace. The large kitchen includes ample cabinets, pantry and granite countertops. The partially finished basement adds approximately 470 sq. ft. of flexible space, perfect for a family room, office, exercise area, or hobby space. Low condo fees include exterior and roof maintenance. Residents also enjoy a Community Center with an active social calendar. Conveniently located near shopping, dining, and everyday amenities. A wonderful opportunity to enjoy carefree 55+ living in one of Hudson’s premier community's. Open House scheduled for Saturday April 11th from 12:00pm-2:00pm.
- Listing Status:
- Pending
- Date Added:
- April 9, 2026
- Data Last Updated:
- May 26, 2026 at 8:01AM
- Listing Office:
- BHHS Verani Londonderry : 603-434-2377
- Listing Agent:
- Laurie Saad : 603-770-7052 : laurie.saad@verani.com
- MLS ID:
- 5082781

- General: Attic with Hatch/ScuttleCathedral CeilingCeiling FanGas FireplacePrimary BR w/ BA1st Floor Laundry
- Appliances: DishwasherDisposalMicrowaveRefrigeratorWasherGas StoveTankless Water HeaterGas Dryer
- Basement: Concrete
- Flooring: Ceramic TileHardwood
- A/C: Central AC
- Heating: Natural GasForced Air
- Disability Feature: 1st Floor Bedroom1st Floor Full Bathroom1st Floor Hrd Surfce FlrMailbox Access w/No StepsBathroom w/Step-in ShowerGrab Bars in Bathroom1st Floor Laundry
- General: Covered Porch
- Style: DuplexRanch
- Roofing: Asphalt Shingle
- General: Wood FrameVinyl SidingConcrete
- Road/Access: AssociationCul-de-SacPavedPrivate RoadPrivately Maintained
- HOA Amenities: ClubhouseMaster InsuranceLandscapingSnow RemovalLandscapingOtherPlowingCondo Association Fee260.0Monthly
- School District: Hudson School District
- County: Hillsborou
- Driveway: Paved
- Zoning: R2
- Utilities: CableUnderground Utilities
- Water: Public
- Sewer: Public
This listing courtesy of Laurie Saad , BHHS Verani Londonderry
Monthly Payment
- Principal & Interest $
- Property Taxes $
- Home Insurance $
- VA Funding Fee $

Location
Similar Listings Nearby

 Presented by Veterans United Realty