3 Cardinal Drive, Hudson, NH 03051
- 3 beds |
- 3 baths |
- 3,689 sqft
 Single-Family Home
 Built in 1969
 0.54acre lot
 2 car garage
 $163/sqft
 Listed 8 days ago
Property Description
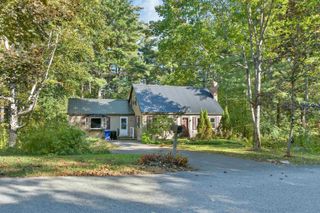
Welcome to 3 Cardinal Drive in Hudson! This 3-bedroom, 2.5-bath Cape offers an inviting blend of space, comfort, and opportunity. The open, flowing floor plan is filled with natural light, creating a bright and welcoming atmosphere throughout the main living areas. The living room features a traditional wood-burning fireplace, while the sunroom offers another wonderful place to relax and unwind, complete with its own gas fireplace. A first-floor primary bedroom with a private bath adds the convenience and flexibility of main-level living. Additional highlights include a two-car garage, a partially finished basement offering flexible space for recreation, hobbies, or everyday needs, and an in-ground gunite pool perfect for enjoying summer days and entertaining family and friends. Conveniently situated just moments from Route 102, with access to both Route 3 and I-93, the location makes commuting throughout Southern New Hampshire and into Massachusetts a breeze. With a little TLC and your own personal touches, this home presents a fantastic opportunity to make it truly your own. Come explore the possibilities at 3 Cardinal Drive! Showings begin at Open House Sat 10/24/26 11am-2pm & Sun 10/25/26 11am-1pm
- Listing Status:
- Active
- Date Added:
- October 20, 2026
- Data Last Updated:
- October 28, 2026 at 7:59AM
- Listing Office:
- EXP Realty : 888-398-7062
- Listing Agent:
- Wayne Labrecque : 603-438-5855 : wayne.labrecque@gmail.com
- Contact:
- Cell: 603-438-5855
- MLS ID:
- 5115055

- General: In-Ground Pool
- Style: Cape
- Roofing: Asphalt Shingle
- General: Wood FrameBrick ExteriorVinyl SidingConcrete
- Road/Access: PavedPublic Maintained RoadPublic
- County: Hillsborou
- Driveway: Paved
- Zoning: R1
- Utilities: Gas On-Site
- Water: Public
- Sewer: PrivatePublic Sewer at Street
This listing courtesy of Wayne Labrecque , EXP Realty
Monthly Payment
- Principal & Interest $
- Property Taxes $
- Home Insurance $
- VA Funding Fee $

Location
Similar Listings Nearby
 Presented by Veterans United Realty