316 Elmwood Drive, Hudson, NH 03051
- 2 beds |
- 2 baths |
- 1,335 sqft
 Condominium
  Built in 1984
  —— sqft lot
  —— car garage
  $225/sqft
  Listed 8 days ago
Property Description
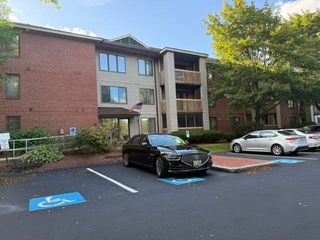
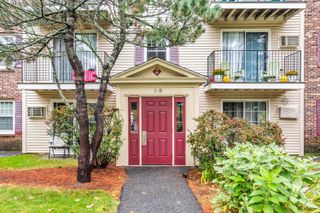
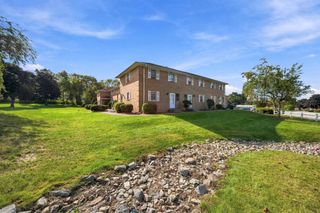
Welcome to this bright and beautifully maintained corner unit in the desirable Elmwood Village community! Offering approximately 1,300 square feet of finished living space, this home combines comfortable living, thoughtful updates, and versatile space in a convenient location. Step inside to a welcoming open-concept main level featuring a spacious dining area and a renovated kitchen complete with stainless steel appliances and granite countertops. The layout is ideal for both everyday living and entertaining, with plenty of natural light throughout. Upstairs, you'll find two generously sized bedrooms, ample closet and storage space, and a full bath. The finished lower level adds valuable flexibility and can easily serve as a family room, playroom, home gym, entertainment area, or private home office; giving you room to adapt the home to your lifestyle. Convenient in-unit laundry adds to the everyday ease of living here. Outside your door, enjoy easy access to restaurants, pharmacies, grocery shopping, and major roadways including Route 3A, Route 102, and the Everett Turnpike. With its inviting layout, versatile finished space, convenient location, and move-in-ready condition, this corner unit is an opportunity you won't want to miss. Come see all that this Elmwood Village home has to offer!
- Listing Status:
- Active
- Date Added:
- September 28, 2026
- Data Last Updated:
- October 6, 2026 at 7:57AM
- Listing Office:
- BHHS Verani Nashua : 603-888-4600
- Listing Agent:
- Tejinder Bhogal : 603-459-4496 : Tj.bhogal@verani.com
- Contact:
- Cell: 603-459-4496
- MLS ID:
- 5111872

- Style: End UnitTownhouse
- Parking: Parking Spaces 2
- Roofing: Shingle
- General: Brick ExteriorConcrete
- Road/Access: Association
- HOA Amenities: ClubhousePlaygroundBasketball CourtLandscapingPlowingTrash405.0Monthly
- County: Hillsborou
- Driveway: Common/Shared
- Zoning: BD
- Utilities: Cable Available
- Water: Public
- Sewer: Public
This listing courtesy of Tejinder Bhogal , BHHS Verani Nashua
Monthly Payment
- Principal & Interest $
- Property Taxes $
- Home Insurance $
- VA Funding Fee $

Location
Similar Listings Nearby
 Presented by Veterans United Realty