36 Highland Street, Hudson, NH 03051
- 3 beds |
- 2 baths |
- 3,250 sqft
 Single-Family Home
  Built in 1954
  0.83acre lot
 1 car garage
  $166/sqft
  Listed 5 days ago
Property Description
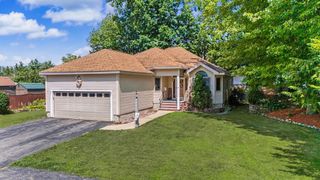
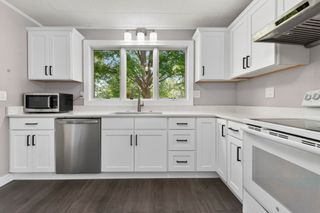
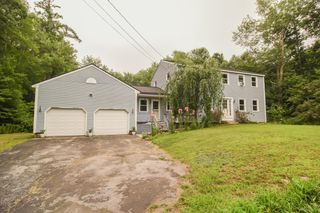
*OFFER DEADLINE MON 7/27 @ 2 PM * Great house, great backyard, great location, great layout to evolve to your needs in a desirable area of Hudson, a great S. NH town. Major updates such as new roof, new vinyl siding, new oil tank and new deck. Contemporary kitchen with an abundance of cabinetry that flows seamlessly into a dining area. Impressive, sunlit living room with built ins and sliding doors to deck with a peaceful view. A 1st floor bedroom across from a full bath that would also work as a nicely as a home gym, den, playroom, office or to serve one floor living needs. Added convenience of 1st floor laundry room. 2nd floor features Primary Bedroom with en suite full bathroom along with a 3rd bedroom. Bonus of a large walkout basement that can easily be finished for even more living space or plenty of room for storage. Garage for extra storage or workshop. Entertain, grill or relax on your spacious deck that overlooks your sprawling, treelined backyard that completes this wonderful package. Open House this Saturday, 7/25, 10 AM to NOON or book your showing today!
- Listing Status:
- Active
- Date Added:
- July 22, 2026
- Data Last Updated:
- July 27, 2026 at 7:56AM
- Listing Office:
- BHHS Verani Londonderry : 603-434-2377
- Listing Agent:
- Erika Stewart : 603-490-7645 : erika.stewart@verani.com
- MLS ID:
- 5101130

- General: DeckPatio
- Style: New Englander
- Roofing: Asphalt Shingle
- General: Vinyl SidingConcrete
- Road/Access: Public
- School District: Hudson School District
- County: Hillsborou
- Driveway: Paved
- Zoning: RES
- Utilities: Cable AvailableTelephone Available
- Water: Public
- Sewer: Public
This listing courtesy of Erika Stewart , BHHS Verani Londonderry
Monthly Payment
- Principal & Interest $
- Property Taxes $
- Home Insurance $
- VA Funding Fee $

Location
Similar Listings Nearby

 Presented by Veterans United Realty