4 Timothy Lane, Hudson, NH 03051
- 3 beds |
- 1 bath |
- 1,779 sqft
 Single-Family Home
  Built in 1978
  1.11acre lot
 3 car garage
  $281/sqft
  Listed 13 days ago
Property Description
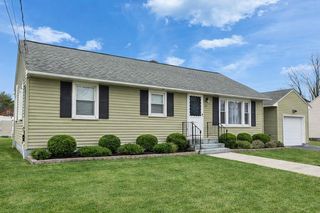
OFFER DEADLINE MONDAY MAY 18th 5pm. Welcome home to this charming and wonderfully maintained 3-bedroom, 1-bath property nestled in one of Hudson’s most desirable neighborhoods. Set on over an acre of beautiful level land, this home offers the perfect combination of comfort, space, and functionality. Lovingly cared for for many years, the home is move-in ready while still offering room to make it your own over time. The attached one-car garage provides everyday convenience, while the massive two-story barn/garage in the backyard offers incredible flexibility for storage, hobbies, workshop space, recreational vehicles, or additional vehicles. Opportunities to own a well-kept home with this much usable land in such a gorgeous Hudson setting rarely come available — especially at this price point. Enjoy peaceful surroundings, a fantastic neighborhood atmosphere, and plenty of room to spread out both inside and out.OPEN HOUSE SUNDAY MAY 17 10am-12pm
- Listing Status:
- Pending
- Date Added:
- May 13, 2026
- Data Last Updated:
- May 26, 2026 at 8:01AM
- Listing Office:
- Keller Williams Realty-Metropolitan : 603-232-8282
- Listing Agent:
- Chelsea Leveille : 603-232-8282 : chelsealeveille@yahoo.com
- MLS ID:
- 5088747

- General: Blinds1 FireplaceKitchen/DiningNatural LightIndoor Storage1st Floor Laundry
- Appliances: DryerRange HoodElectric RangeRefrigeratorWasher
- Basement: Partially Finished
- Flooring: CarpetTile
- A/C: None
- Heating: Hot Water
- General: TrashBarnDeckGarden SpaceNatural ShadeOutbuildingStorage
- Style: Raised Ranch
- Parking: DrivewayGarageParking Spaces 1 - 10Parking Spaces 3Parking Spaces 3 - 5Parking Spaces 4Parking Spaces 5PavedAttachedDetached
- Roofing: Shingle
- General: Wood FrameConcrete
- Road/Access: PavedPublic
- School District: Hudson City School District
- County: Hillsborou
- Driveway: Paved
- Zoning: R2
- Utilities: Cable AvailablePhone
- Water: Private
- Sewer: Private
This listing courtesy of Chelsea Leveille , Keller Williams Realty-Metropolitan
Monthly Payment
- Principal & Interest $
- Property Taxes $
- Home Insurance $
- VA Funding Fee $

Location
Similar Listings Nearby
 Presented by Veterans United Realty