49 Riviera Road, Hudson, NH 03051
- 3 beds |
- 3 baths |
- 1,701 sqft
 Condominium
  Built in 1987
  —— sqft lot
  —— car garage
  $250/sqft
  Listed 11 days ago
Property Description
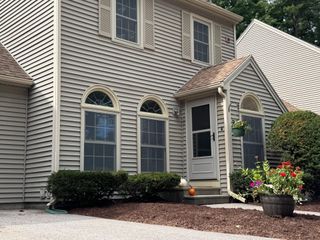
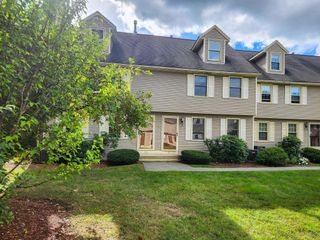
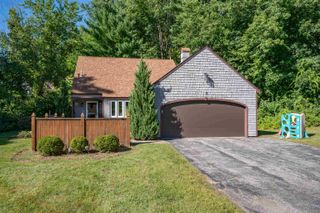
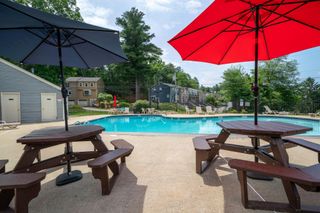
A distinctive end-unit residence in Rolling Green at Whip-Poor-Will, this home offers a refined approach to condominium living, combining privacy, generous living space and community amenities with convenient access to Southern New Hampshire and the Massachusetts border. Approximately 1,653 sq ft unfold across a versatile 3-bedroom, 2.5-bath floor plan designed for everyday comfort and entertaining. A desirable first-floor primary suite adds convenience and flexibility, while the refreshed kitchen features quartz countertops, updated appliances and under-cabinet lighting. All three baths have also been thoughtfully refreshed. The end-unit setting brings additional natural light and a greater sense of privacy. Attention extends well beyond the finishes. All windows were replaced in 2021, followed by kitchen appliances, quartz counters and a new water heater in 2023. A newer association-maintained roof, plus a new furnace and central A/C in 2026, add confidence in the home's major systems. An ADT security system will also remain. Rolling Green offers an in-ground pool, tennis courts and playground in a community alongside Whip-Poor-Will Golf Club. With convenient access to Nashua, major commuter routes and the Massachusetts border, this updated Hudson end-unit offers an exceptional combination of a first-floor primary suite, privacy, amenities and low-maintenance living.
- Listing Status:
- Active
- Date Added:
- September 25, 2026
- Data Last Updated:
- October 6, 2026 at 7:57AM
- Listing Office:
- EXP Realty : 888-398-7062
- Listing Agent:
- David Christensen : 603-714-1144 : david.christensen@exprealty.com
- Contact:
- Cell: 603-714-1144
- MLS ID:
- 5111632

- General: DeckCovered Porch
- Style: End UnitTownhouse
- Parking: Assigned
- Roofing: Asphalt Shingle
- General: Vinyl SidingConcrete Slab
- Road/Access: Association
- HOA Amenities: Golf CourseLandscapingMaster InsurancePlaygroundIn-Ground PoolSnow RemovalTennis CourtTrash RemovalLandscapingPlowingRecreationSewerTrash594.0Monthly
- School District: Hudson School District
- County: Hillsborou
- Driveway: Paved
- Zoning: R1
- Utilities: Cable Available
- Water: Public
- Sewer: CommunityPublic
This listing courtesy of David Christensen , EXP Realty
Monthly Payment
- Principal & Interest $
- Property Taxes $
- Home Insurance $
- VA Funding Fee $

Location
Similar Listings Nearby
 New - 3 days ago
 Presented by Veterans United Realty