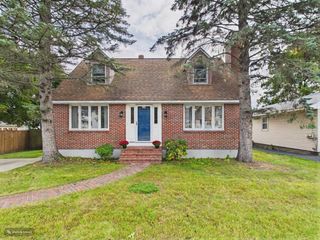
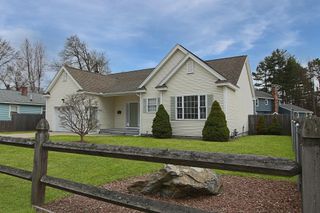
5 Merrimack Street, Hudson, NH 03051
- 4 beds |
- 2 baths |
- 2,847 sqft
 Single-Family Home
  Built in 1933
  9,583sqft lot
 1 car garage
  $193/sqft
  Listed 8 days ago
Property Description
AT 5 MERRIMACK STREET, THE VALUE IS IN WHAT MATTERS MOST! GENEROUS SPACE, BIG-TICKET IMPROVEMENTS ALREADY COMPLETE, AND A HOME THAT LIVES WITH EASE. More than 2,000 square feet unfolds across four bedrooms and two full baths, creating a home with remarkable versatility. Upstairs, generously sized bedrooms are enhanced by VAULTED CEILINGS and SKYLIGHTS bringing character and natural light, while NEWER MINI-SPLITS add efficient year-round comfort. A MAIN-LEVEL BEDROOM and FULL BATH extend that flexibility for guests, work-from-home needs or evolving living arrangements. The kitchen offers substantial counter space, abundant cabinetry and STAINLESS-STEEL APPLIANCES. An adjoining light-filled addition creates a natural transition to the ATTACHED GARAGE, basement and FENCED BACKYARD, where a DECK AND GAZEBO extend the living space outdoors and create defined areas for relaxing, dining or entertaining. Equally compelling is what has already been taken care of. The big-ticket improvements include the ROOF (2019), ELECTRIC WATER HEATER (2020), FURNACE (2024) and NEWER MINI-SPLITS (2024). A SOLAR ENERGY SYSTEM adds another layer of ENERGY EFFICIENCY and COST SAVINGS. Conveniently located near shopping, dining and everyday essentials, with easy access to ROUTES 3A, 111,Everett Turnpike, I-93, and area airports. GENEROUS SPACE, MODERN COMFORT, AND THE REASSURANCE OF MAJOR UPDATES COMPLETED MAKE THIS A HOME TO BE ENJOYED FROM DAY ONE!
- Listing Status:
- Active
- Date Added:
- September 28, 2026
- Data Last Updated:
- October 6, 2026 at 12:57PM
- Listing Office:
- Realty One Group Next Level : 888-888-7653
- Listing Agent:
- Kristin Bond : 682-401-2320 : Kristin.Bond@Rognextlevel.com
- MLS ID:
- 5111805

- General: DeckFull FenceGarden SpaceGazeboShedDouble Pane Window(s)Window(s) w/ Solar Shade
- Style: Cape
- Parking: FinishedGarageParking Spaces 1 - 10PavedAttached
- Roofing: Asphalt Shingle
- General: Vinyl SidingBrickStone
- Road/Access: Public
- School District: Hudson School District
- County: Hillsborou
- Driveway: Paved
- Zoning: 1010
- Utilities: Cable Available
- Water: Public
- Sewer: Public
This listing courtesy of Kristin Bond , Realty One Group Next Level
Monthly Payment
- Principal & Interest $
- Property Taxes $
- Home Insurance $
- VA Funding Fee $

Location
Similar Listings Nearby
 Presented by Veterans United Realty