53 Sullivan Road, Hudson, NH 03051
- 3 beds |
- 3 baths |
- 2,958 sqft
 Single-Family Home
  Built in 1979
  1.38acre lot
 2 car garage
  $211/sqft
  Listed 1 day ago
Property Description
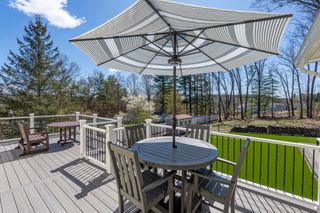
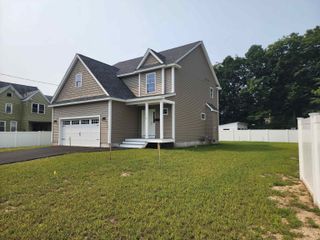
Welcome home to this beautiful Colonial set on a picturesque lot with mature landscaping, sprawling lawn space and gardens to explore. A charming wraparound farmer’s porch welcomes you into sun-filled living spaces featuring a warm modern farmhouse feel throughout. Since 2021, the owners have thoughtfully updated the kitchen and bathrooms, replaced flooring, updated paint and finishes. The spacious kitchen offers white cabinetry, stainless appliances, oversized dining area and breakfast bar leading into multiple gathering spaces including a vaulted sunroom and oversized family room with walls of windows overlooking the backyard. The living room features a wood burning fireplace. The primary suite features a remodeled bath, and spacious walk-in closet. Additional highlights include an attached 2-car garage, newer roof, owned solar panels for energy efficiency, and professionally installed French drains with sump pump and battery backup. Move right into this beautifully updated home offering comfort, style, and functionality throughout. AI-generated virtual tour for illustrative purposes only.
- Listing Status:
- Active
- Date Added:
- May 25, 2026
- Data Last Updated:
- May 26, 2026 at 8:01AM
- Listing Office:
- Aluxety : 800-806-3212
- Listing Agent:
- Adeline Matton : 800-806-3212 : amatton@aluxety.com
- MLS ID:
- 5090793

- General: DeckCovered PorchShed
- Style: Colonial
- Parking: DrivewayGarageParking Spaces 1 - 10Paved
- Roofing: Asphalt Shingle
- General: Wood FrameVinyl ExteriorConcrete
- Road/Access: PavedPublic
- County: Hillsborou
- Driveway: Paved
- Zoning: RES
- Utilities: Propane
- Water: Public
- Sewer: Public
This listing courtesy of Adeline Matton , Aluxety
Monthly Payment
- Principal & Interest $
- Property Taxes $
- Home Insurance $
- VA Funding Fee $

Location
Similar Listings Nearby
 Presented by Veterans United Realty