614 Elmwood Drive, Hudson, NH 03051
- 2 beds |
- 2 baths |
- 1,365 sqft
 Condominium
  Built in 1985
  —— sqft lot
  —— car garage
  $219/sqft
  Listed 17 days ago
Property Description
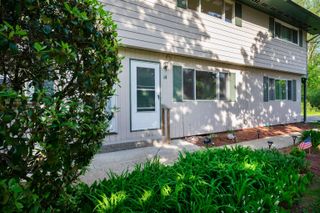
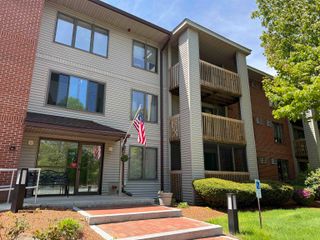
Welcome home to this desirable corner unit at Elmwood Village community! Offering 2 bedrooms, 1.5 baths, and over 1,300 square feet of finished living space, this home combines comfort, convenience, and value. The main level features a functional kitchen with ample cabinet space, a dining and living room area perfect for everyday living or entertaining, and a convenient half bath. Upstairs you'll find two generously sized bedrooms and a full bathroom. The partially finished lower level provides flexible bonus space ideal for a family room, home office, gym, or playroom, along with laundry and additional storage. Enjoy the convenience of public water and sewer, and a low-maintenance lifestyle. Elmwood Village offers community amenities including a sports court area and maintained grounds. Ideally located just minutes from shopping, restaurants, schools, and Routes 3A, 102, and the Everett Turnpike, this home provides an easy commute while keeping everyday conveniences close by. Whether you're a first-time homebuyer, looking to downsize, or searching for an investment opportunity, this move-in ready townhouse is one you won't want to miss!
- Listing Status:
- Active
- Date Added:
- July 10, 2026
- Data Last Updated:
- July 27, 2026 at 6:59AM
- Listing Office:
- LPT Realty : 877-366-2213
- Listing Agent:
- Idena Price : 603-787-3155 : idena.price@gmail.com
- MLS ID:
- 5099351

- Style: Townhouse
- Roofing: Asphalt Shingle
- General: Brick ExteriorBelow Frost LineConcrete
- Road/Access: Dead EndPavedPrivately Maintained
- HOA Amenities: ClubhouseMaster InsuranceLandscapingBasketball CourtCommon AcreageSnow RemovalTrash RemovalLandscapingPlowingRecreationTrash405.0Monthly
- School District: Hudson School District
- County: Hillsborou
- Driveway: Common/SharedPaved
- Zoning: Residential
- Utilities: Cable at Site
- Water: Public
- Sewer: Public
This listing courtesy of Idena Price , LPT Realty
Monthly Payment
- Principal & Interest $
- Property Taxes $
- Home Insurance $
- VA Funding Fee $

Location
Similar Listings Nearby
 Presented by Veterans United Realty