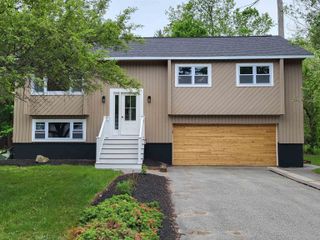
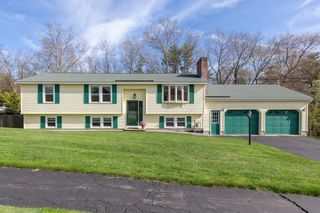
7 Nevens Street, Hudson, NH 03051
- 3 beds |
- 2 baths |
- 2,096 sqft
 Single-Family Home
  Built in 1976
  0.37acre lot
 —— car garage
  $274/sqft
  Listed 1 month ago
Property Description
Welcome to this inviting split-entry home in a desirable neighborhood, just minutes to the highway, shopping, & local restaurants. This well-maintained home offers 4 bedrooms, a flexible layout, & many updates throughout. The main level features hardwood floors & a bright living space with a beautiful brick fireplace. The updated main bathroom includes a soaking tub & convenient laundry set-up. The lower level offers a walk-out family room for additional living space with a gas "woodstove", along with a main bedroom featuring a 3/4 bath, and a Rinnai tankless water heater. Enjoy the fenced yard with irrigation system and large deck - perfect for entertaining. Move right in and bring your kitchen ideas to make it your own. See feature sheet for home improvements. Showings begin Saturday Open House 11 am to 1 pm.
- Listing Status:
- Pending
- Date Added:
- April 9, 2026
- Data Last Updated:
- May 26, 2026 at 8:01AM
- Listing Office:
- LAER Realty Partners/Chelmsford : 978-251-8221
- Listing Agent:
- Lori A McGuerty : : LMcGuerty@LAERrealty.com
- MLS ID:
- 5082893

- General: Ceiling FanDining AreaGas Fireplace1 FireplaceKitchen IslandKitchen/DiningLaundry Hook-upsPrimary BR w/ BANatural LightSoaking Tub1st Floor LaundryBasement LaundryAttic with Pulldown
- Appliances: DishwasherRefrigeratorElectric Stove
- Basement: FinishedFullInterior StairsWalkoutInterior AccessExterior Access
- Flooring: CarpetHardwoodTile
- A/C: Wall AC Units
- Heating: Natural Gas
- General: DeckFull Fence
- Style: Split Entry
- Parking: Off Street
- Roofing: Shingle
- General: Vinyl SidingConcrete
- Road/Access: PavedPublic Maintained Road
- County: Hillsborou
- Driveway: Paved
- Zoning: R2
- Utilities: Gas On-Site
- Water: Public
- Sewer: Public
This listing courtesy of Lori A McGuerty , LAER Realty Partners/Chelmsford
Monthly Payment
- Principal & Interest $
- Property Taxes $
- Home Insurance $
- VA Funding Fee $

Location
Similar Listings Nearby
 Presented by Veterans United Realty