7 Vernon Street, Hudson, NH 03051
- 3 beds |
- 2 baths |
- 2,336 sqft
 Single-Family Home
  Built in 1960
  10,019sqft lot
 2 car garage
  $253/sqft
  Listed 27 days ago
Property Description
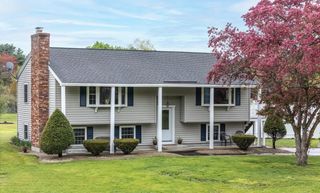
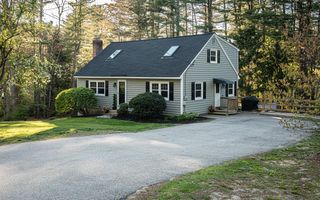
*******OFFER DEADLINE MON MAY 4th at 6pm*******Bright, inviting, and full of the kind of space you’re looking for-welcome to 7 Vernon Street. This well maintained 3 bedroom, 2 bathroom Cape brings together charm, functionality, and that hard to find “this feels like home” energy. As you step inside, you’re greeted with beautiful natural light that fills the main living spaces, giving this home a warm, easygoing feel and your plant babies plenty of space to thrive. The first floor layout offers a great balance; open enough to stay connected whether you're entertaining or keeping an eye on things, while still offering distinct spaces to relax and unwind. In addition to a first floor bedroom or office, upstairs, you’ll find two well-sized bedrooms and a 3/4 bathroom, giving you the flexibility for family, guests, or a dedicated work from home setup. Downstairs, the partially finished basement adds even more versatility; think playroom, home gym, media room, or your own personal retreat. It’s the kind of bonus space that adapts to whatever your lifestyle needs next. And let’s not skip over the oversized 2-car garage-plenty of room not just for vehicles, but also storage, tools, workshop space, and everything else that comes with busy, active living. Set in a quiet Hudson neighborhood, while still remaining conveniently located close to restaurants, shopping and commuter highways, this home offers the perfect mix of move in ready comfort and room to grow. Don’t miss your chance to settle into this lovely Hudson Cape! Showings begin at the Happy Hour Open House on 5/1 from 4:30p-6:30p.
- Listing Status:
- Pending
- Date Added:
- April 29, 2026
- Data Last Updated:
- May 26, 2026 at 8:01AM
- Listing Office:
- Jason Mitchell Group : 603-505-0827
- Listing Agent:
- Christian R Koolian : 978-476-6109 : ckoolian@jasonmitchellgroup.com
- MLS ID:
- 5086086

- Basement: Partially FinishedStorage SpaceWalkout
- A/C: Central AC
- Heating: Natural GasHot Water
- Style: Cape
- Parking: Attached
- Roofing: Asphalt Shingle
- General: Wood FrameVinyl SidingConcrete
- Road/Access: Public
- School District: Hudson School District
- County: Hillsborou
- Driveway: Paved
- Zoning: Residential
- Utilities: Gas at Street
- Water: Public
- Sewer: Public
This listing courtesy of Christian R Koolian , Jason Mitchell Group
Monthly Payment
- Principal & Interest $
- Property Taxes $
- Home Insurance $
- VA Funding Fee $

Location
Similar Listings Nearby
 Presented by Veterans United Realty