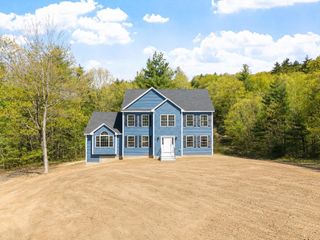
8 Acadia, Hudson, NH 03051
- 5 beds |
- 4 baths |
- 3,113 sqft
 Single-Family Home
  Built in 2026
  4.34acre lot
 3 car garage
  $385/sqft
  Listed 6 months ago
Property Description
Welcome to Nadeau Village! A community of 15 multi-generational homes in Hudson NH. The Main House features 3 bedrooms, 2 1/2 baths, hardwood flooring, granite counters, 2 car garage, central air, primary suite with walk in closet and private bath with tiled shower. The secondary home features 2 bedrooms, 1 bath, 1 car garage, hardwood flooring, granite counters and so much more! Why buy a multigenerational home? Those with elderly parents, adult children still at home or just looking for added income are in need of a home like this. Additional quality features include full unfinished basements, open concept kitchens and family rooms, individual utilities for each home all on lots with at least 2 acres! Only Two Homes Left!!
- Listing Status:
- Pending
- Date Added:
- January 7, 2026
- Data Last Updated:
- July 27, 2026 at 2:08PM
- Listing Office:
- RE/MAX Innovative Properties : 603-589-8800
- Listing Agent:
- Thomas McPherson : 603-566-7349
- MLS ID:
- 73466095

- General: Countertops - Stone/Granite/SolidKitchen IslandClosetKitchenBedroomGreat RoomDenHigh Speed Internet
- Appliances: Gas Water HeaterWater HeaterRangeDishwasherMicrowaveRefrigeratorPlumbed For Ice Maker
- Laundry: Gas Dryer HookupWasher Hookup
- Basement: FullBulkheadConcreteUnfinished
- Flooring: TileCarpetHardwoodFlooring - HardwoodFlooring - Wall to Wall Carpet
- A/C: Central Air
- Heating: Forced AirNatural Gas
- Fireplace: Living RoomFireplaceFireplaces: 1
- General: PorchDeck - CompositeSprinkler System
- Style: CapeRanch
- Parking: AttachedGarage Door OpenerPaved DrivePavedParking spaces: 9
- Roofing: Shingle
- Windows: Insulated Windows
- General: FrameConcrete Perimeter
- Road/Access: Public
- Originating MLS: MLS Property Information Network
- County: Hillsborough
- Zoning: G-1832067
- Utilities: for Gas Rangefor Gas DryerWasher HookupIcemaker ConnectionCircuit Breakers100 Amp Service200+ Amp Service
- Water: Private
- Sewer: Private Sewer
- Source: MLS Property Information Network
This listing courtesy of Thomas McPherson , RE/MAX Innovative Properties
Monthly Payment
- Principal & Interest $
- Property Taxes $
- Home Insurance $
- VA Funding Fee $

 New - 3 days ago