201 Gunn Road, Keene, NH 03431
- 4 beds |
- 3 baths |
- 3,290 sqft
 Single-Family Home
  Built in 1977
  2.1acre lot
 2 car garage
  $190/sqft
  Listed 2 months ago
Property Description
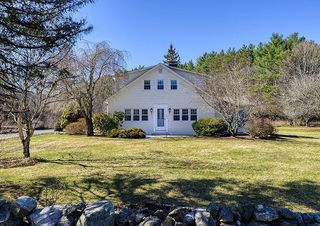
Set on 2.1 beautifully landscaped acres surrounded by mature trees, gardens, and peaceful natural scenery, this thoughtfully updated 4 bedroom, 3 bath ranch offers the kind of setting that feels both private and welcoming. From the moment you arrive, the winding driveway, expansive lawn, and charming exterior create a sense of quiet retreat just minutes from everyday conveniences. Inside, the home offers comfortable one-level living with a warm, inviting flow and generous natural light throughout. The spacious layout blends everyday functionality with inviting gathering spaces, while large windows frame views of the surrounding greenery in nearly every direction. A beautifully renovated bath with farmhouse-inspired finishes adds character and style, and the flexible floor plan provides room for guests, home office space, hobbies, or multigenerational living. Outdoor living is equally special. A large deck overlooks the grounds and creates the perfect place for morning coffee, summer dinners, or simply listening to the breeze through the trees. The backyard is designed for both relaxation and enjoyment, featuring a firepit area, raised garden beds, mature landscaping, and a picturesque pond reflecting the surrounding woods and sky. A charming bridge tucked among the greenery adds a storybook touch, while the detached shed offers extra storage or workshop potential. With a 2-car garage, peaceful wooded backdrop, and a setting that feels tucked away yet accessible, this property offers the rare combination of comfort, privacy, and connection to nature. A home that invites you to slow down, spread out, and truly enjoy where you live.
- Listing Status:
- Pending
- Date Added:
- May 28, 2026
- Data Last Updated:
- July 29, 2026 at 1:59AM
- Listing Office:
- Greenwald Realty Group : 603-357-3035
- Listing Agent:
- Christine Houston : 603-357-3035 : christine@greenwaldrealty.com
- MLS ID:
- 5091450

- General: Ceiling FanKitchen/DiningPrimary BR w/ BANatural LightIndoor Storage1st Floor LaundrySmart Thermostat
- Appliances: ENERGY STAR Qual DishwshrENERGY STAR Qual DryerENERGY STAR Qual FridgeENERGY STAR Qual WasherElectric Stove
- Basement: ConcreteDaylightFullInsulatedPartially FinishedInterior StairsStorage SpaceInterior AccessExterior AccessBasement Stairs
- Flooring: CarpetCeramic TileHardwoodVinyl Plank
- A/C: OtherWall AC Units
- Heating: OilBaseboardHot WaterWood Stove
- Disability Feature: 1st Floor Bedroom1st Floor Full Bathroom1st Floor Hrd Surfce FlrBathroom w/TubHard Surface FlooringPaved Parking1st Floor Laundry
- General: DeckGarden SpaceNatural ShadePorchShedStorageWindow ScreensDouble Pane Window(s)
- Style: Ranch
- Parking: Auto OpenDirect EntryDrivewayGaragePaved
- Roofing: Architectural Shingle
- General: Wood SidingConcrete
- Road/Access: PavedPublic Maintained Road
- School District: Keene Sch Dst SAU #29
- County: Cheshire
- Driveway: Paved
- Zoning: R
- Utilities: Underground Utilities
- Water: Drilled WellPrivate
- Sewer: 1000 GallonConcreteLeach FieldPrivateSeptic
This listing courtesy of Christine Houston , Greenwald Realty Group
Monthly Payment
- Principal & Interest $
- Property Taxes $
- Home Insurance $
- VA Funding Fee $

Location
Similar Listings Nearby
 Presented by Veterans United Realty