21 Blue Jay Court, Keene, NH 03431
- 2 beds |
- 2 baths |
- 840 sqft
 Manufactured Home
  Built in 2025
  —— sqft lot
  —— car garage
  $173/sqft
  Listed 13 days ago
Property Description
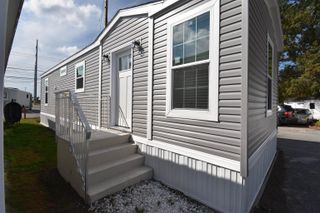
Welcome to this beautifully upgraded home in sought after Tanglewood Park Cooperative. Built in 2026 and thoughtfully customized from the start, this 2 bedroom, 2 bathroom home offers modern comfort, quality finishes, and truly easy living. The owner carefully selected upgrades throughout the build process, choosing higher end features and finishes wherever possible, creating a home that feels warm, inviting, and far from your typical manufactured home. Step inside and immediately appreciate the bright open concept layout, recessed lighting, tray ceiling, and attractive luxury vinyl plank flooring flowing throughout the main living areas. The kitchen is a standout feature with upgraded real wood cabinetry, stainless steel appliances, farmhouse sink, abundant storage, and a timeless design perfect for both everyday living and entertaining. The spacious primary suite offers a private bathroom with a step-in shower, while the second bedroom and additional full bath provide flexibility for guests, office space, or hobbies. A separate laundry area adds even more convenience and functionality to the home. Outside, enjoy the welcoming front deck, peaceful setting surrounded by mature trees, and a custom built 10x12 shed offering fantastic storage, workshop space, or room for seasonal items and outdoor equipment. The property has been beautifully maintained and is truly move in ready. Conveniently located close to downtown Keene, shopping, restaurants, hospitals, and local amenities while still offering a quiet neighborhood feel. Monthly park fee includes water, sewer, trash removal, and road maintenance. Buyer must obtain park approval including credit and background check prior to closing. This is a wonderful opportunity to own a practically brand-new home with thoughtful upgrades already completed and no waiting for construction.
- Listing Status:
- Pending
- Date Added:
- May 17, 2026
- Data Last Updated:
- May 30, 2026 at 5:57PM
- Listing Office:
- BHG Masiello Keene : 603-352-5433
- Listing Agent:
- Kirsten Perkins : 603-499-3344 : kirsten@kirstenlavoie.com
- MLS ID:
- 5089391

- General: BlindsCeiling FanKitchen/LivingPrimary BR w/ BAWindow Treatment1st Floor Laundry
- Appliances: DishwasherDryerMicrowaveGas RangeRefrigeratorWasher
- Flooring: Laminate
- A/C: None
- Heating: Forced Air
- Disability Feature: 1st Floor 3/4 Bathroom1st Floor Bedroom1st Floor Full Bathroom1st Floor Hrd Surfce FlrBathroom w/Step-in ShowerBathroom w/TubHard Surface FlooringKitchen w/5 Ft. DiameterOne-Level HomePaved Parking1st Floor Laundry
- General: DeckShed
- Style: Manuf/Mobile
- Roofing: Asphalt Shingle
- General: Vinyl SidingConcrete SlabSkirted
- Road/Access: PavedPrivately Maintained
- HOA Amenities: Building MaintenanceManagement PlanMaster InsurancePlaygroundCommon AcreageRV ParkingTrash RemovalPark RentSewerTrash570.0Monthly
- School District: Keene Sch Dst SAU #29
- County: Cheshire
- Driveway: Paved
- Zoning: R
- Restrictions: Income RestrictionsOther
- Utilities: Propane
- Water: Community
- Sewer: Community
This listing courtesy of Kirsten Perkins , BHG Masiello Keene
Monthly Payment
- Principal & Interest $
- Property Taxes $
- Home Insurance $
- VA Funding Fee $

Location
Similar Listing
 Presented by Veterans United Realty