25 Greenwood Avenue, Keene, NH 03431
- 5 beds |
- 2 baths |
- 3,739 sqft
 Single-Family Home
  Built in 1951
  9,583sqft lot
 1 car garage
  $117/sqft
  Listed 4 days ago
Property Description
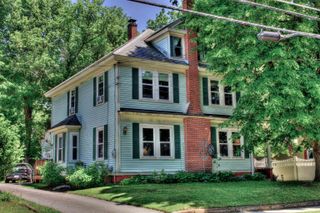
There’s more than meets the eye at this home on Greenwood Avenue! This spacious, 5-bedroom 2 bath home is located in the Edgewood neighborhood, a core development in the Keene area for many years. Inside you will find a freshly updated, modern kitchen, featuring quartz countertops and ample cabinetry. Off the kitchen, a lovely sunroom awaits. This beautiful space provides extended living area in all 4 seasons with both heat and a/c. The dining room and living room areas are graced with arched doorways, built-in shelving and a fireplace with new flue liners and an attractive wood burning insert installation in progress. With 5 generously sized bedrooms, including 2 on the first floor, there is incredible flexibility to accommodate extended family, a home office or space for the hobbyist. This home has plentiful closets and storage space, plus several bedrooms have built-in shelving for easy organization. Additional special features include central air, a fully fenced yard, attached garage and a portable generator. Perfectly located just moments from downtown Keene, shopping, dining and popular recreation and walking areas. If you have been searching for a property with room for everyone, a fantastic location and the perfect canvas to add your personal touch, this is the one!
- Listing Status:
- Active
- Date Added:
- July 24, 2026
- Data Last Updated:
- July 28, 2026 at 11:59PM
- Listing Office:
- Greenwald Realty Group : 603-357-3035
- Listing Agent:
- Gina Paight : 603-357-3035 : gp@greenwaldrealty.com
- MLS ID:
- 5101693

- General: Full FenceOutbuilding
- Style: Cape
- Parking: Auto OpenDrivewayGarageAttached
- Roofing: MembraneArchitectural Shingle
- General: Clapboard ExteriorConcrete
- Road/Access: PavedPublic Maintained Road
- School District: Keene Sch Dst SAU #29
- County: Cheshire
- Driveway: Paved
- Zoning: LD
- Utilities: Cable AvailableTelephone Available
- Water: Public
- Sewer: Public
This listing courtesy of Gina Paight , Greenwald Realty Group
Monthly Payment
- Principal & Interest $
- Property Taxes $
- Home Insurance $
- VA Funding Fee $

Location
Similar Listings Nearby

 Presented by Veterans United Realty