37 Dover Street, Keene, NH 03431
- 2 baths |
- 3,197 sqft
 Multi-Family Home
  Built in 1890
  8,276sqft lot
 —— car garage
  $128/sqft
  Listed 10 days ago
Property Description
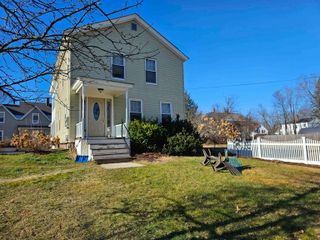
Nestled right in the heart of Keene, this well-maintained 2-unit multifamily with a NEW roof just last year, offers a great opportunity for both investors and owner-occupants alike. The property features a spacious, beautifully renovated 3-bedroom 1-bath first-floor unit currently being utilized as a successful short-term rental. While the second-floor 2-bedroom 1-bath unit, also with many updates, provides steady long-term rental income potential. Whether you are looking to offset your mortgage, expand your portfolio, or continue operating a mixed-use investment strategy, this property offers flexibility and strong income possibilities. Unit one to convey with furnishing for short term rental. Showings start at Open House Saturday May 23rd from 10am-12pm! Sunday May 24th Open House from 12pm-2pm! Keene is a vibrant, walkable little city surrounded by and infused with nature. This neighborhood is home to beautiful Robin Hood Park and Reservoir, and Greenlawn Cemetery - both have a host of bird and wildlife to enjoy and offer lovely sunset views. There are some fantastic restaurants, bars, and breweries just a few blocks away in Keene's historic Main Street and Central Square.
- Listing Status:
- Pending
- Date Added:
- May 20, 2026
- Data Last Updated:
- May 30, 2026 at 5:57PM
- Listing Office:
- Realty One Group Next Level : 888-888-7653
- Listing Agent:
- Shane M Moynihan : 603-769-7218 : shane.moynihan@rognextlevel.com
- MLS ID:
- 5089920

- Basement: Interior StairsWalkoutInterior Access
- A/C: Other
- Heating: Hot WaterBoiler
- Style: DuplexMulti-Family
- Roofing: Asphalt Shingle
- General: Wood FrameFieldstone
- Road/Access: Public
- County: Cheshire
- Driveway: Paved
- Zoning: MD
- Utilities: Cable AvailableTelephone Available
- Water: Public
- Sewer: Public
This listing courtesy of Shane M Moynihan , Realty One Group Next Level
Monthly Payment
- Principal & Interest $
- Property Taxes $
- Home Insurance $
- VA Funding Fee $

Location
Similar Listings Nearby
 Presented by Veterans United Realty